2566 Maple Creek Drive, Westfield, IN 46074
- $955,000
- 5
- BD
- 6
- BA
- 6,296
- SqFt




- Sold Price
- $955,000
- List Price
- $945,000
- MLS#
- 22048211
- Status
- SOLD
- Days on Market
- 34
- Closing Date
- Aug 04, 2025
- Bedrooms
- 5
- Bathrooms
- 6
- Sqft. of Residence
- 6,296
- Property Type
- Residential
- Year Built
- 2019
Property Description
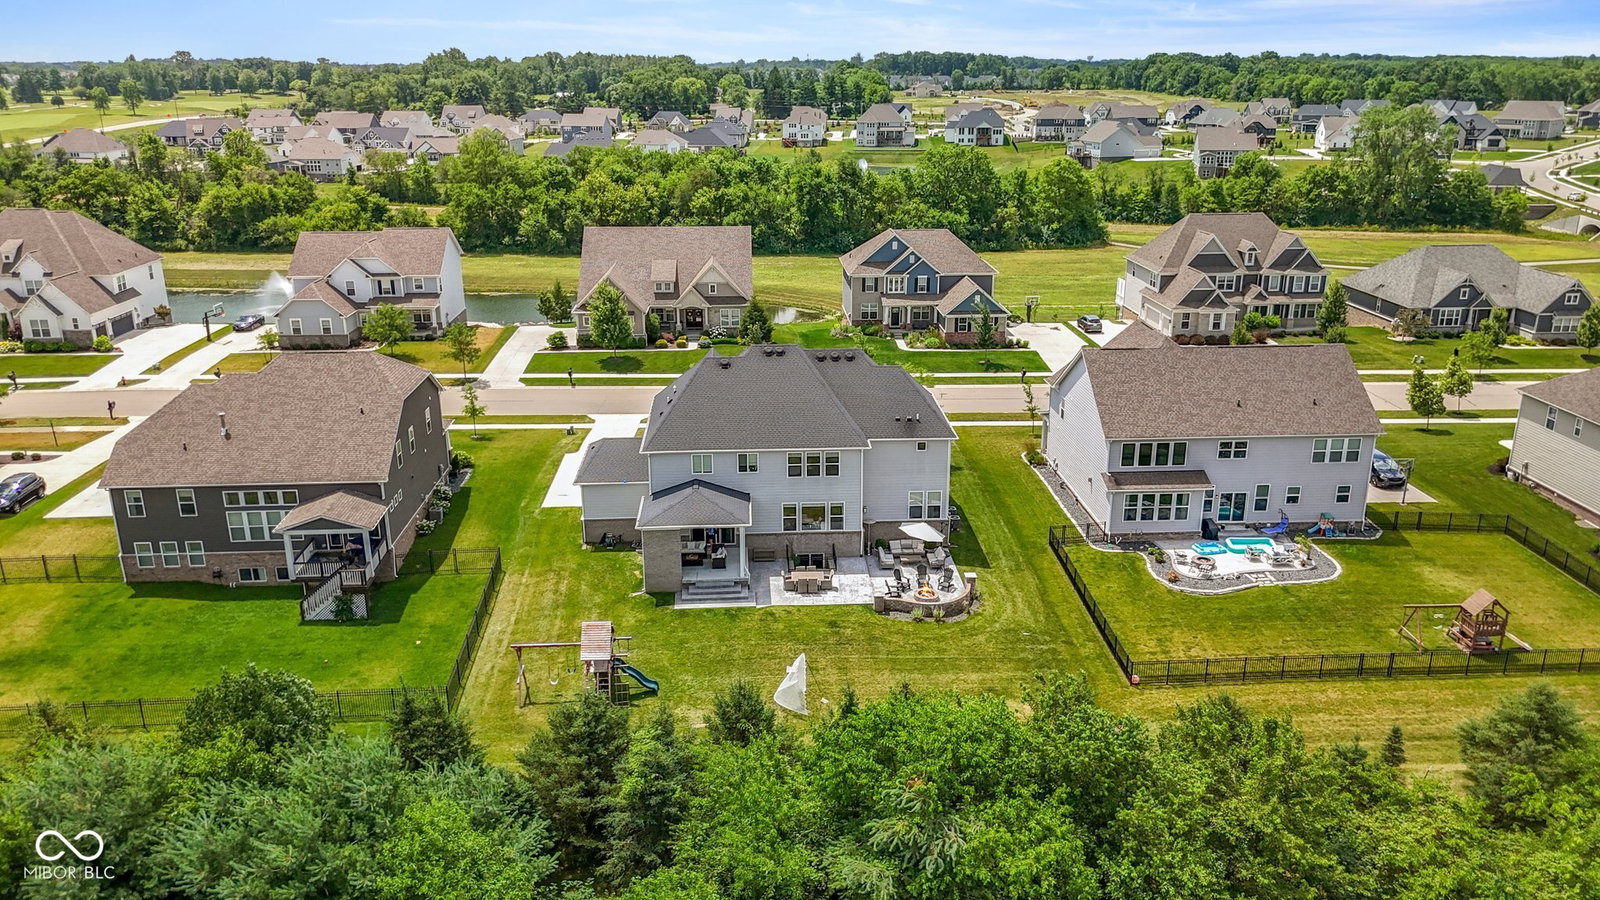
This exceptional, professionally decorated home exceeds all expectations. The stunning front elevation is complemented by a welcoming front porch perfect for relaxing. A soaring foyer leads to a professional office, ideal for working from home and features beautiful custom built-ins. The spacious great room seamlessly flows into a gorgeous kitchen that any chef would love. It includes a large center island, striking range hood, gas cooktop, built-in ovens, and a walk-in pantry. You enter the home from the garage though a thoughtfully designed family foyer. Adjacent to the kitchen is a butler's pantry that leads to the formal dining room, ideal for hosting your next dinner party. Additionally, the main floor includes a guest bedroom with its own private bath. You're going to fall in love with the large primary retreat, which offers a decorative tray ceiling, and a luxurious bath with walkthrough shower, separate soaking tub, and split vanities. There are a total of five bedrooms all very generous in size and have either private baths or are directly connected to a jack and jill. The finished lower level boasts abundant daylight and includes a cozy family room ideal for movie watching, plumbing for a wet bar, full bath, and a playroom. There's plenty of storage and you even have the option to customize the area to include a sixth bedroom. The backyard has been beautifully transformed, showcasing a stunning hardscape that invites relaxation and entertainment. Centered around a cozy covered porch with a charming fireplace, it's the perfect nook to savor your morning coffee. The paver patio is designed for gatherings, featuring a conversation area that encircles the fire pit. A sprinkler system ensures a lush lawn, while a mature tree line frames the yard, providing a serene backdrop. Just a stroll away lies the inviting neighborhood pool, and tennis. Additionally, the property boasts a rare four-car garage. Built in 2019
/u.realgeeks.media/hoosierhomepro/header3.png)
Additional Information
- Basement
- Ceiling - 9+ feet, Daylight, Finished, Full
- Foundation
- Concrete Perimeter
- Number of Fireplaces
- 2
- Fireplace Description
- Gas Log, Gas Starter, Great Room, Outside
- Stories
- Two
- Architecture
- Craftsman, Traditional
- Equipment
- Security Alarm Paid, Smoke Alarm, Sump Pump w/Backup
- Interior
- High Ceilings, Tray Ceiling(s), Kitchen Island, Entrance Foyer, Hi-Speed Internet Availbl, In-Law Arrangement, Eat-in Kitchen, Pantry, Walk-In Closet(s)
- Exterior Amenities
- Playset, Sprinkler System, Tennis Community
- Acres
- 0.34
- Heat
- Forced Air, Natural Gas
- Cooling
- Central Air
- Financing
- Conventional, VA
- Appliances
- Gas Cooktop, Dishwasher, Disposal, Gas Water Heater, Microwave, Oven, Double Oven, Range Hood, Refrigerator, Water Softener Owned
- Mandatory Fee
- $659
- Mandatory Fee Paid
- Semi-Annually
- Mandatory Fee Includes
- Insurance, Maintenance, Management, Tennis Court(s)
- Semi-Annual Taxes
- $4,522
- Garage
- Yes
- Region
- Washington
- Areas
- Bath Jack-n-Jill, Bedroom Other on Main
- Eating Areas
- Breakfast Room, Formal Dining Room
Mortgage Calculator
Listing courtesy of Keller Williams Indpls Metro N. Selling Office: Keller Williams Indy Metro NE.
Information Deemed Reliable But Not Guaranteed. © 2026 MIBOR Broker Listing Cooperative