1588 Rossmay Drive, Westfield, IN 46074
- $700,000
- 4
- BD
- 4
- BA
- 3,640
- SqFt




- Sold Price
- $700,000
- List Price
- $695,000
- MLS#
- 22049672
- Status
- SOLD
- Days on Market
- 93
- Closing Date
- Oct 17, 2025
- Bedrooms
- 4
- Bathrooms
- 4
- Sqft. of Residence
- 3,640
- Property Type
- Residential
- Year Built
- 2017
Property Description
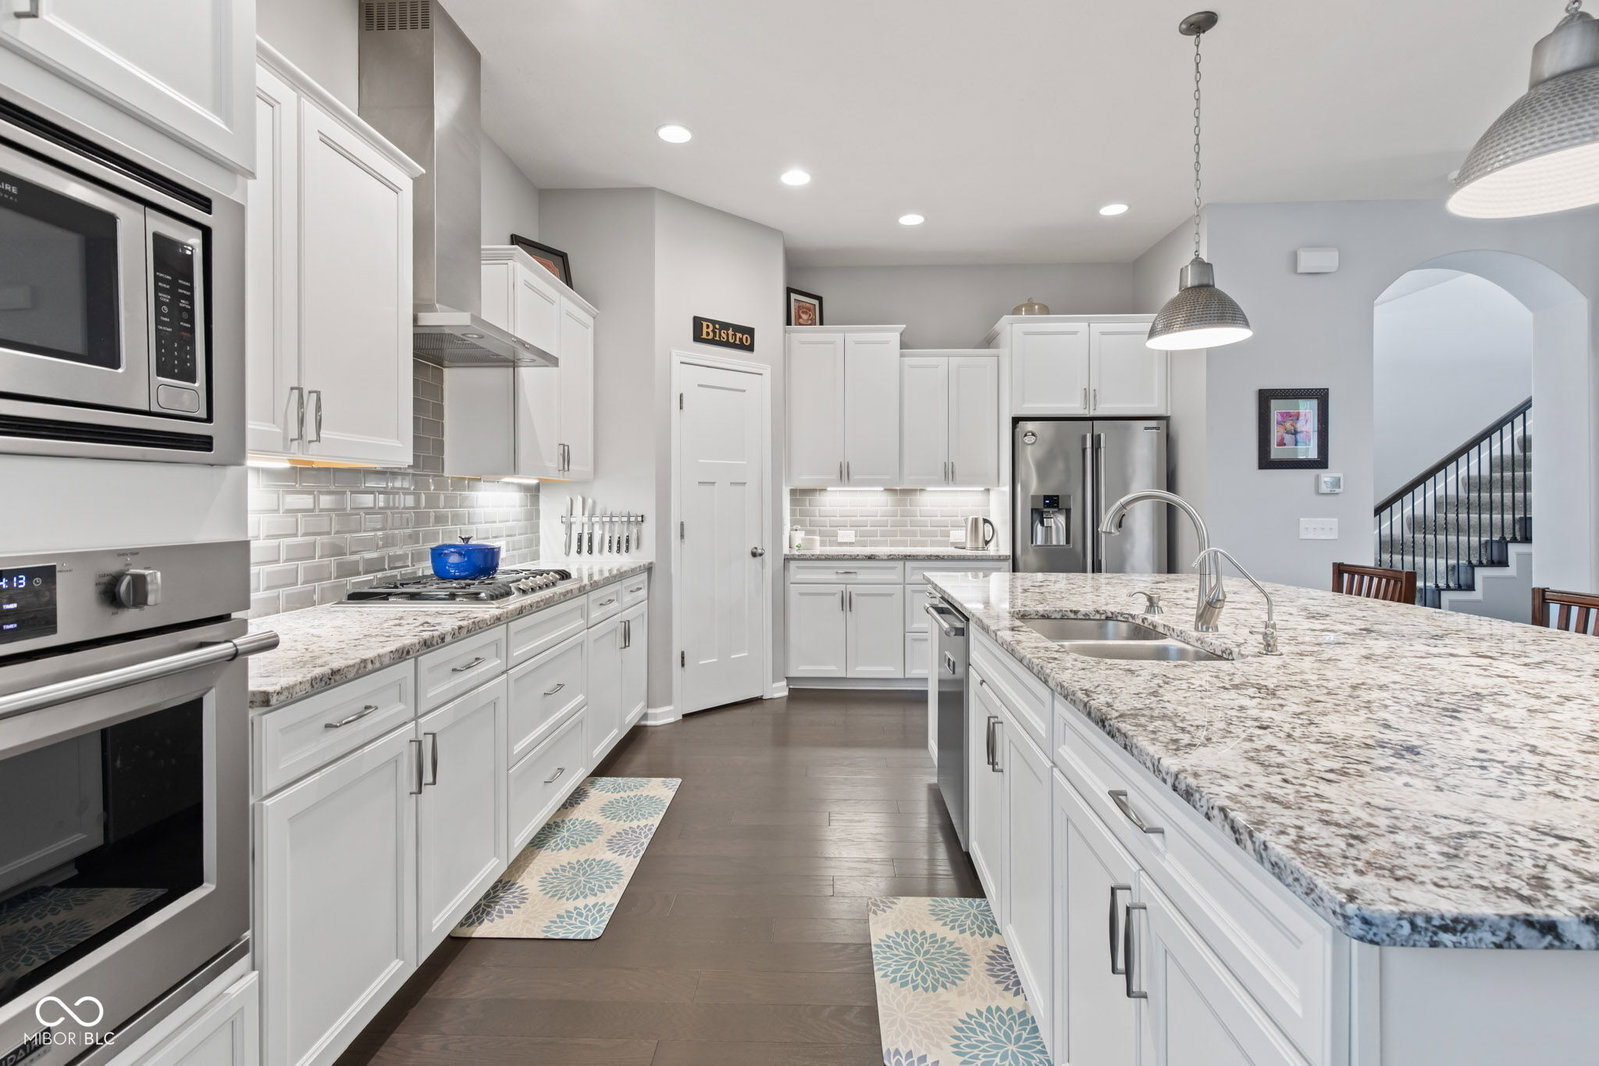
Stunning 4-Bedroom Home in Desirable Harmony Neighborhood! This beautifully designed 4-bedroom, 3.5-bath home offers the perfect blend of luxury, functionality, and community living. The open-concept floor plan features gleaming engineered hardwood floors, a gourmet kitchen with granite countertops, stainless steel appliances, a gas cooktop, and quartz countertops in all bathrooms. Soaring 10-foot ceilings on both the main and upper levels enhance the spacious feel, with 9-foot ceilings in the finished basement adding to the sense of openness. Upstairs, a large sunny loft and convenient second-floor laundry provide everyday comfort. The primary suite is a retreat with his-and-her closets and a luxurious super shower. The finished basement includes a huge fourth bedroom, full bath, and a generous living area with wet bar, wine-beer refrigerator - perfect for entertaining or relaxing. The cedar pergola overlooks the lovely backyard. Located in the sought-after Harmony neighborhood, enjoy resort-style amenities including three pools, fitness center, dog park, two playgrounds, tennis and basketball courts, and a clubhouse with banquet and meeting rooms and a full kitchen. 3 Car Garage. Truly a must-see home!
/u.realgeeks.media/hoosierhomepro/MOVE-logo-v1-balloon-resized.png)
Additional Information
- Basement
- Ceiling - 9+ feet, Egress Window(s), Finished, Roughed In
- Foundation
- Concrete Perimeter
- Number of Fireplaces
- 1
- Fireplace Description
- Gas Log, Great Room
- Stories
- Two
- Architecture
- Traditional
- Equipment
- Security System, Smoke Alarm, Sump Pump w/Backup
- Interior
- Attic Access, High Ceilings, Walk-In Closet(s), Hardwood Floors, Paddle Fan, Hi-Speed Internet Availbl, Wired for Data, Kitchen Island, Pantry, Smart Thermostat
- Exterior Amenities
- Tennis Community
- Acres
- 0.12
- Heat
- Forced Air, Natural Gas
- Cooling
- Central Air
- Financing
- Conventional
- Appliances
- Gas Cooktop, Dishwasher, Disposal, Microwave, Gas Water Heater, Water Purifier, Water Softener Owned
- Mandatory Fee
- $1,200
- Mandatory Fee Paid
- Annually
- Mandatory Fee Includes
- Clubhouse, Entrance Common, Exercise Room, Maintenance, Nature Area, ParkPlayground, Pickleball Court, Management, Snow Removal, Tennis Court(s), Walking Trails
- Semi-Annual Taxes
- $3,197
- Garage
- Yes
- Garage Parking
- Keyless Entry
- Region
- Washington
- Eating Areas
- Dining Combo/Great Room
Mortgage Calculator
Listing courtesy of eXp Realty, LLC. Selling Office: Encore Sotheby's International.
Information Deemed Reliable But Not Guaranteed. © 2026 MIBOR Broker Listing Cooperative