10603 Winghaven Drive, Noblesville, IN 46060
- $927,500
- 3
- BD
- 3
- BA
- 4,697
- SqFt



- Sold Price
- $927,500
- List Price
- $975,000
- MLS#
- 22051232
- Status
- SOLD
- Days on Market
- 70
- Closing Date
- Sep 26, 2025
- Bedrooms
- 3
- Bathrooms
- 3
- Sqft. of Residence
- 4,697
- Property Type
- Residential
- Year Built
- 2024
Property Description
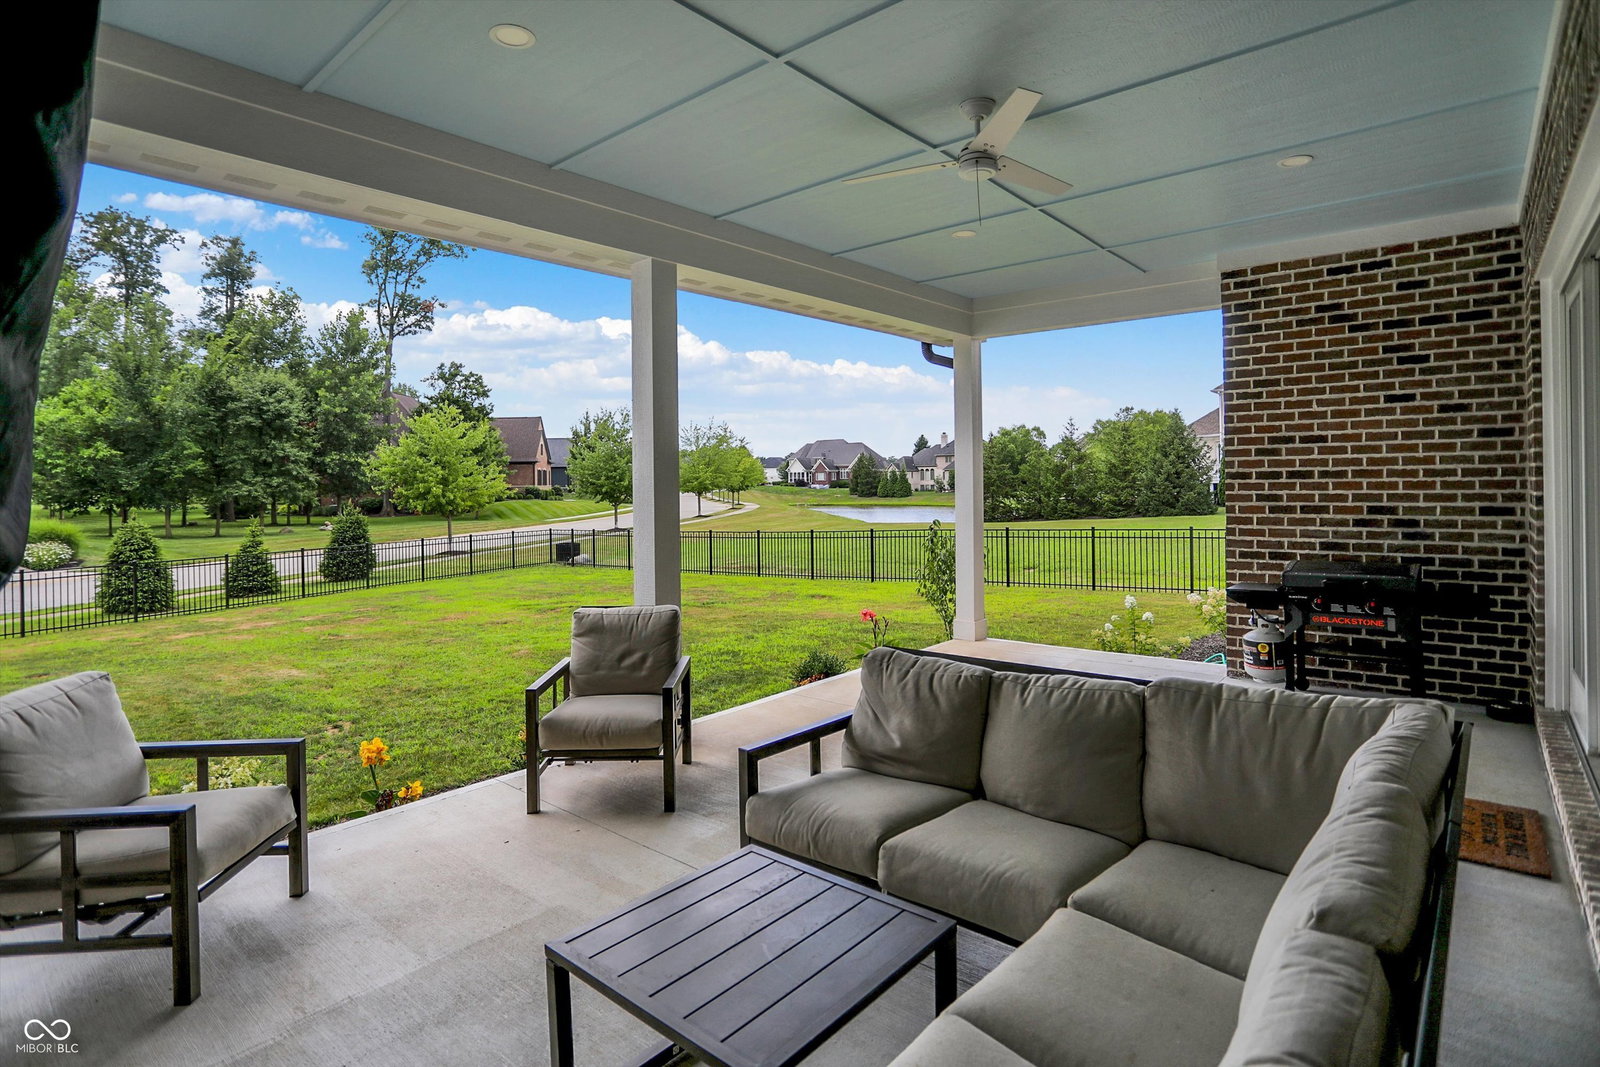
Don't wait for new construction - this 18 month old home has everything you need! Enter the beautiful main floor and enjoy the cozy living room with custom built ins, cathedral ceiling, and gas fireplace. Entertain in the fully fenced backyard with spacious covered patio and second gas fireplace. Unwind in the master retreat and spa-like bathroom. Upgraded cabinetry throughout, extended and heated garage, Anderson 400 casement windows, and custom pantry and closets! Chef's kitchen has large gas cooktop, double ovens, and reverse osmosis! Second level features two large bedrooms and oversized loft. Customize the basement to fit your needs! Very close to shopping, dining, and Hamilton Town Center. Award winning Noblesville Schools! Optional dual membership to Sagamore and the Hawthorns Country Clubs!
/u.realgeeks.media/hoosierhomepro/MOVE-logo-v1-balloon-resized.png)
Additional Information
- Foundation
- Concrete Perimeter
- Number of Fireplaces
- 2
- Fireplace Description
- Family Room, Outside
- Stories
- Two
- Architecture
- Traditional
- Interior
- Built-in Features, Vaulted Ceiling(s), Kitchen Island, Eat-in Kitchen, Pantry
- Acres
- 0.52
- Heat
- Forced Air
- Fuel
- No Fuel Source
- Cooling
- Central Air
- Financing
- Conventional
- Appliances
- Gas Cooktop, Dishwasher, Dryer, Disposal, Microwave, Double Oven, Refrigerator, Washer, Water Softener Owned
- Mandatory Fee
- $731
- Mandatory Fee Paid
- Annually
- Mandatory Fee Includes
- Entrance Common, Maintenance Grounds, Management
- Semi-Annual Taxes
- $679
- Garage
- Yes
- Region
- Noblesville
- Eating Areas
- Dining Combo/Kitchen
Mortgage Calculator
Listing courtesy of Berkshire Hathaway Home. Selling Office: F.C. Tucker Company.
Information Deemed Reliable But Not Guaranteed. © 2026 MIBOR Broker Listing Cooperative