15482 Bridgewater Club Boulevard, Carmel, IN 46033
- $760,000
- 3
- BD
- 3
- BA
- 3,898
- SqFt




- Sold Price
- $760,000
- List Price
- $795,000
- MLS#
- 22052911
- Status
- SOLD
- Days on Market
- 55
- Closing Date
- Sep 18, 2025
- Bedrooms
- 3
- Bathrooms
- 3
- Sqft. of Residence
- 3,898
- Property Type
- Residential
- Year Built
- 2004
Property Description
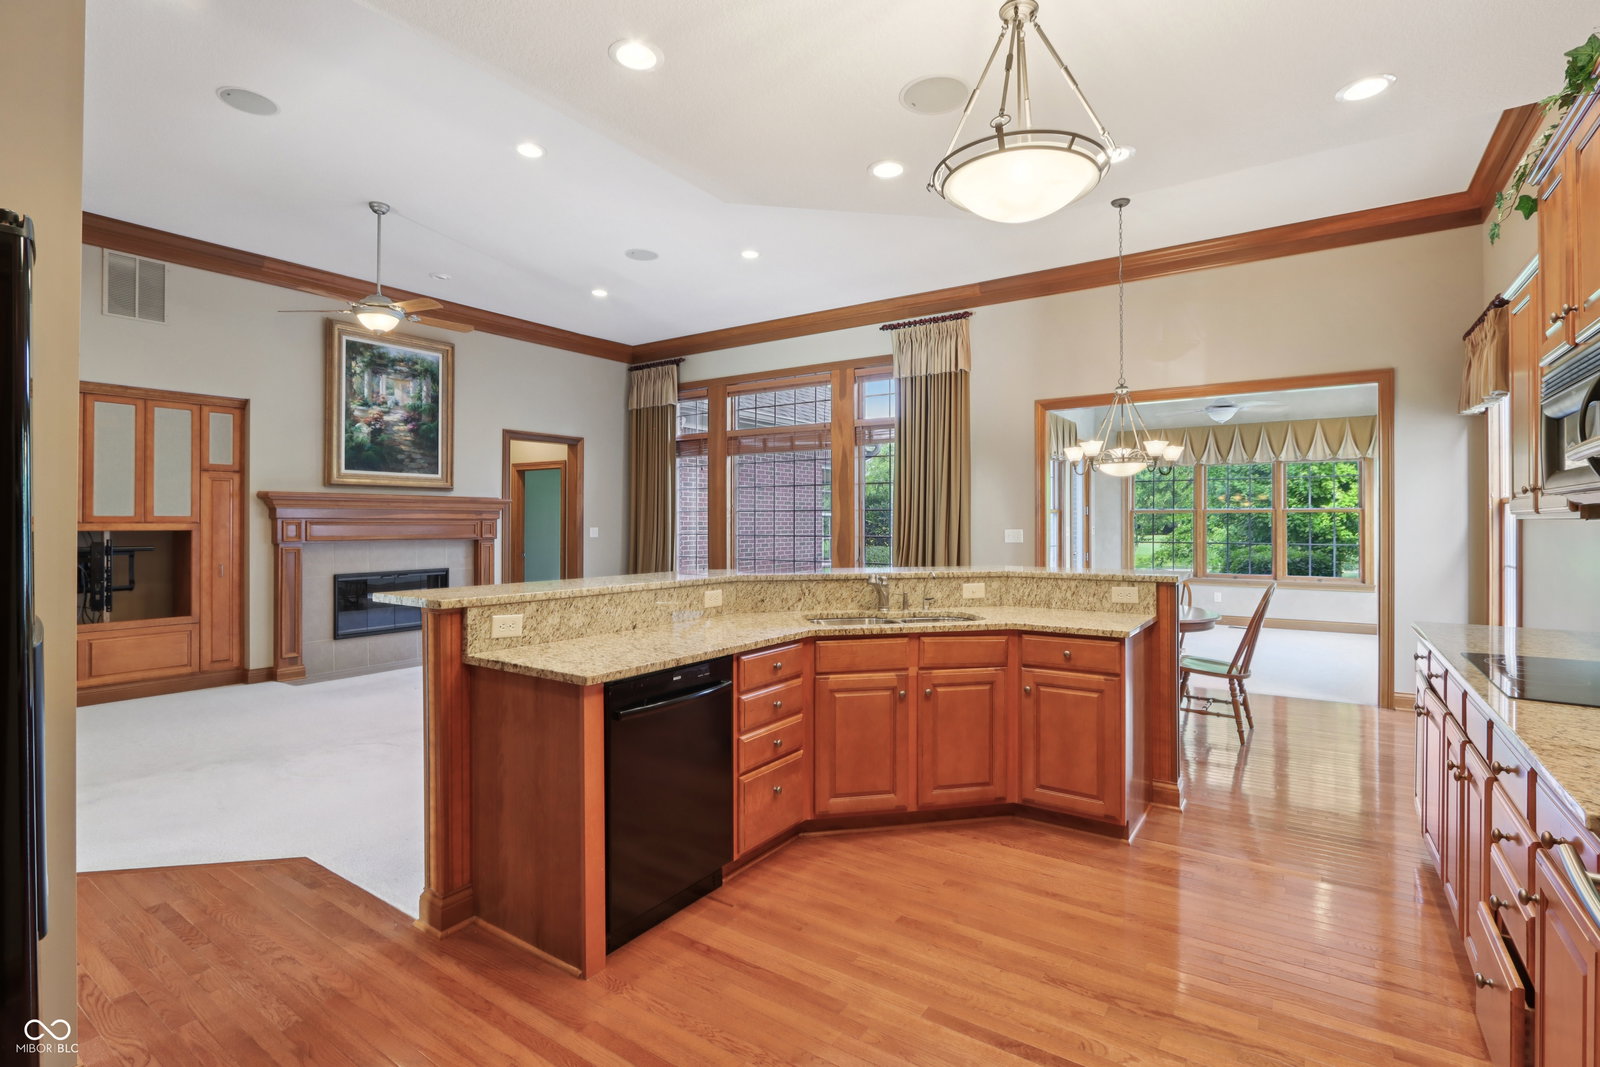
This attractive property in Hamilton County offers a wonderful opportunity to own a single-family residence in great condition. The living room stands as a testament to comfortable elegance, where a fireplace provides warmth and ambiance, while crown molding adds a touch of sophistication to the vaulted ceiling above. Imagine spending evenings here, enjoying the gentle crackle of the fire while basking in the room's generous proportions. The kitchen is a culinary dream, designed for both functionality and style, where stone countertops offer ample workspace, and a large kitchen island becomes a natural gathering point. Equipped with a stovetop, double oven, kitchen bar, backsplash, and wine cooler, this space invites you to explore your culinary passions and entertain with ease. Crown molding adds the perfect finishing touch. The bathroom presents a private retreat, featuring a walk-in shower that promises a refreshing start to each day. With 3898 square feet of living area set upon an 8712 square feet lot, this two-story home offers ample space for living and entertaining, further enhanced by the convenience of a laundry room and the luxury of walk-in closets. A welcoming porch offers a spot to relax outdoors, while the open floor plan creates a seamless connection between the living spaces. This residence, built in 2004, features two full bathrooms and one half bathroom to provide convenience and comfort for residents and guests. This home offers a blend of refined features and practical comforts, promising a lifestyle of ease and enjoyment.
/u.realgeeks.media/hoosierhomepro/header3.png)
Additional Information
- Foundation
- Slab
- Number of Fireplaces
- 1
- Fireplace Description
- Great Room
- Stories
- Two
- Architecture
- Traditional
- Equipment
- Sump Pump
- Interior
- Breakfast Bar, Hardwood Floors, Pantry
- Acres
- 0.20
- Heat
- Forced Air
- Cooling
- Central Air
- Appliances
- Electric Cooktop, Dishwasher, Dryer, Disposal, Microwave, Double Oven, Refrigerator, Washer, Wine Cooler
- Mandatory Fee
- $516
- Mandatory Fee Paid
- Monthly
- Mandatory Fee Includes
- Clubhouse, Entrance Common, Exercise Room, Golf, Lawncare, Maintenance, Management, Tennis Court(s), Walking Trails
- Semi-Annual Taxes
- $3,985
- Garage
- Yes
- Region
- Washington
- Eating Areas
- Breakfast Room, Dining Combo/Kitchen, Formal Dining Room
Mortgage Calculator
Listing courtesy of Circle Real Estate. Selling Office: Keller Williams Indpls Metro N.
Information Deemed Reliable But Not Guaranteed. © 2026 MIBOR Broker Listing Cooperative