750 Keck Way, Westfield, IN 46074
- $540,000
- 4
- BD
- 4
- BA
- 3,416
- SqFt




- Sold Price
- $540,000
- List Price
- $564,900
- MLS#
- 22053801
- Status
- SOLD
- Days on Market
- 36
- Closing Date
- Sep 05, 2025
- Bedrooms
- 4
- Bathrooms
- 4
- Sqft. of Residence
- 3,416
- Property Type
- Residential
- Year Built
- 2022
Property Description
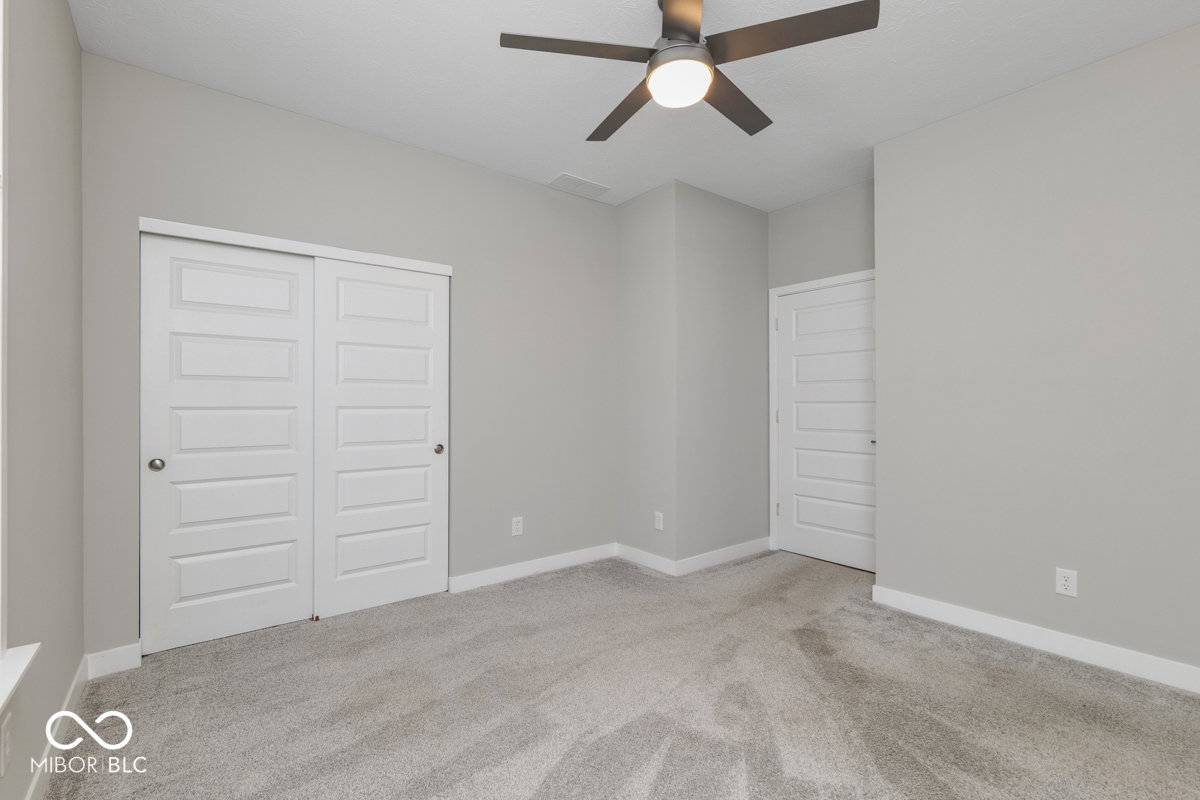
Luxurious 4-Bedroom Retreat in Westfield's Premier 55+ Community - Osborne Trails Stunning 4-Bedroom Home in Osborne Trails - Westfield's Premier 55+ Community Welcome to luxurious, low-maintenance living in Osborne Trails-Westfield's first and most desirable 55+ community. Built in 2022, this nearly new 1.5-story home has been meticulously maintained and offers the ideal blend of comfort, style, and functionality. The main level features an open-concept layout filled with natural light, seamlessly connecting the spacious living room, dining area, and beautifully designed kitchen. Three generously sized bedrooms and three full bathrooms are conveniently located on the main floor, allowing for easy single-level living. Upstairs, you'll find a private fourth bedroom, a fourth full bathroom, and a large bonus room-perfect for guests, hobbies, or an additional living space. Step outside to your extended patio with a custom pergola, creating the perfect space for outdoor dining, relaxing, or entertaining. The home sits on a premium lot that offers added privacy, and the finished two-car garage includes a storage nook for added convenience. Dual-zone HVAC allows separate climate control for upstairs and downstairs, ensuring year-round comfort. This home offers true peace of mind with maintenance-free living, including lawn care and snow removal. Osborne Trails is known for its vibrant lifestyle and resort-style amenities. Residents enjoy a secure, state-of-the-art clubhouse complete with a pool, exercise room, and full kitchen. Scenic walking trails weave throughout the neighborhood, and tennis and pickleball courts offer fun ways to stay active. A full calendar of events and activities helps foster a strong sense of community. This home isn't just a place to live-it's a gateway to a lifestyle of connection, comfort, and ease. Come see why so many are choosing Osborne Trails as the place to begin their next chapter. Schedule your private tour today!
/u.realgeeks.media/hoosierhomepro/header3.png)
Additional Information
- Foundation
- Concrete Perimeter, Slab
- Number of Fireplaces
- 1
- Fireplace Description
- Family Room
- Stories
- One and One Half, Two
- Architecture
- Traditional
- Interior
- Attic Access, Bath Sinks Double Main, High Ceilings, Kitchen Island, Entrance Foyer, Paddle Fan, Handicap Accessible Interior, Hi-Speed Internet Availbl, Eat-in Kitchen, Pantry, WoodWorkStain/Painted
- Exterior Amenities
- Sprinkler System, Tennis Community
- Acres
- 0.20
- Heat
- Zoned, Natural Gas, Heat Pump
- Cooling
- Central Air
- Financing
- Conventional, FHA, VA
- Appliances
- Gas Cooktop, Dishwasher, Disposal, Gas Water Heater, Exhaust Fan, Microwave, Oven, Convection Oven, Gas Oven, Range Hood, Refrigerator, Water Heater, Water Purifier, Water Softener Owned
- Mandatory Fee
- $279
- Mandatory Fee Paid
- Monthly
- Mandatory Fee Includes
- Clubhouse, Custodian, Entrance Common, Exercise Room, Insurance, Irrigation, Lawncare, Maintenance Grounds, Maintenance, Nature Area, Pickleball Court, Management, Resident Manager, Snow Removal, Tennis Court(s), Walking Trails
- Semi-Annual Taxes
- $2,647
- Garage
- Yes
- Garage Parking
- Finished Garage, Garage Door Opener, Keyless Entry
- Region
- Washington
- Areas
- Bedroom Other on Main
- Eating Areas
- Dining Combo/Kitchen
Mortgage Calculator
Listing courtesy of New Quantum Realty Group. Selling Office: Indy Homes.
Information Deemed Reliable But Not Guaranteed. © 2026 MIBOR Broker Listing Cooperative