1121 Central Park Drive, Shelbyville, IN 46176
- $250,000
- 4
- BD
- 3
- BA
- 3,401
- SqFt




- Sold Price
- $250,000
- List Price
- $260,000
- MLS#
- 22055384
- Status
- SOLD
- Days on Market
- 97
- Closing Date
- Nov 13, 2025
- Bedrooms
- 4
- Bathrooms
- 3
- Sqft. of Residence
- 3,401
- Property Type
- Residential
- Year Built
- 2008
Property Description
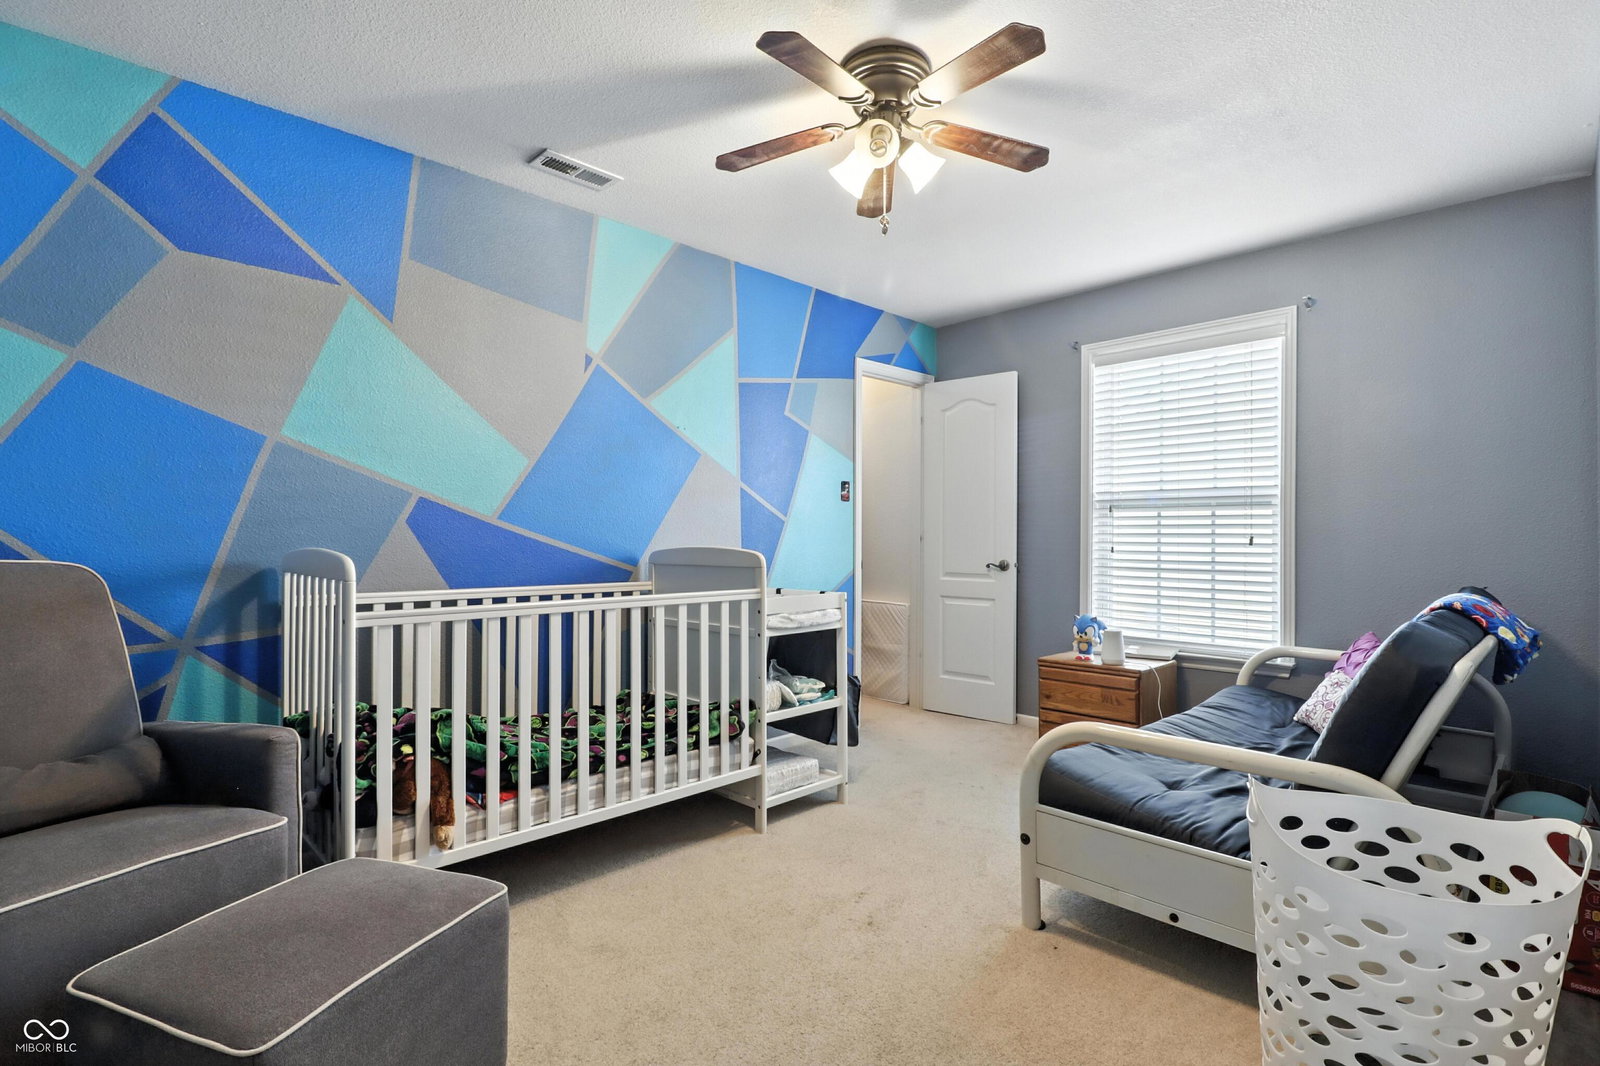
Need more SPACE? We've got you. 1121 Central Park Drive in Shelbyville offers a whopping 3400 square feet of living space, including four bedrooms, two and a half baths, a living room, rec/playroom, family room, eat-in kitchen, and mud room! The craft room could easily be converted to a fifth bedroom (on the main level), as it offers a closet. The primary suite features a spacious bathroom with a dual sink vanity and a large walk-in closet. Two of the additional bedrooms also provide walk-in closets. The laundry room is conveniently located upstairs, nestled between bedrooms. The roof was replaced in 2022. New concrete patio in the backyard poured summer 2025. Newer stainless steel refrigerator and dishwasher are included as well.
/u.realgeeks.media/hoosierhomepro/MOVE-logo-v1-balloon-resized.png)
Additional Information
- Foundation
- Slab
- Stories
- Two
- Architecture
- Traditional
- Interior
- Attic Access, Kitchen Island, Entrance Foyer, Paddle Fan, Hi-Speed Internet Availbl, Eat-in Kitchen, Pantry, Smart Thermostat, Walk-In Closet(s)
- Acres
- 0.19
- Heat
- Natural Gas
- Cooling
- Central Air
- Financing
- Conventional, FHA, USDA, VA
- Appliances
- Dishwasher, Disposal, Gas Water Heater, MicroHood, Electric Oven, Refrigerator, Water Softener Owned
- Mandatory Fee
- $215
- Mandatory Fee Paid
- Annually
- Mandatory Fee Includes
- Entrance Common
- Semi-Annual Taxes
- $1,206
- Garage
- Yes
- Garage Parking
- Garage Door Opener, Guest Street Parking, Keyless Entry
- Region
- Addison
- Areas
- Laundry in Unit, Living Room Formal, Utility Room
- Eating Areas
- Dining Combo/Kitchen
Mortgage Calculator
Listing courtesy of RE/MAX Advanced Realty. Selling Office: F.C. Tucker/Sirkus-Allen.
Information Deemed Reliable But Not Guaranteed. © 2026 MIBOR Broker Listing Cooperative