15365 Holcombe Drive, Westfield, IN 46074
- $650,000
- 4
- BD
- 3
- BA
- 3,137
- SqFt




- Sold Price
- $650,000
- List Price
- $659,900
- MLS#
- 22056378
- Status
- SOLD
- Days on Market
- 102
- Closing Date
- Nov 24, 2025
- Bedrooms
- 4
- Bathrooms
- 3
- Sqft. of Residence
- 3,137
- Property Type
- Residential
- Year Built
- 2018
Property Description
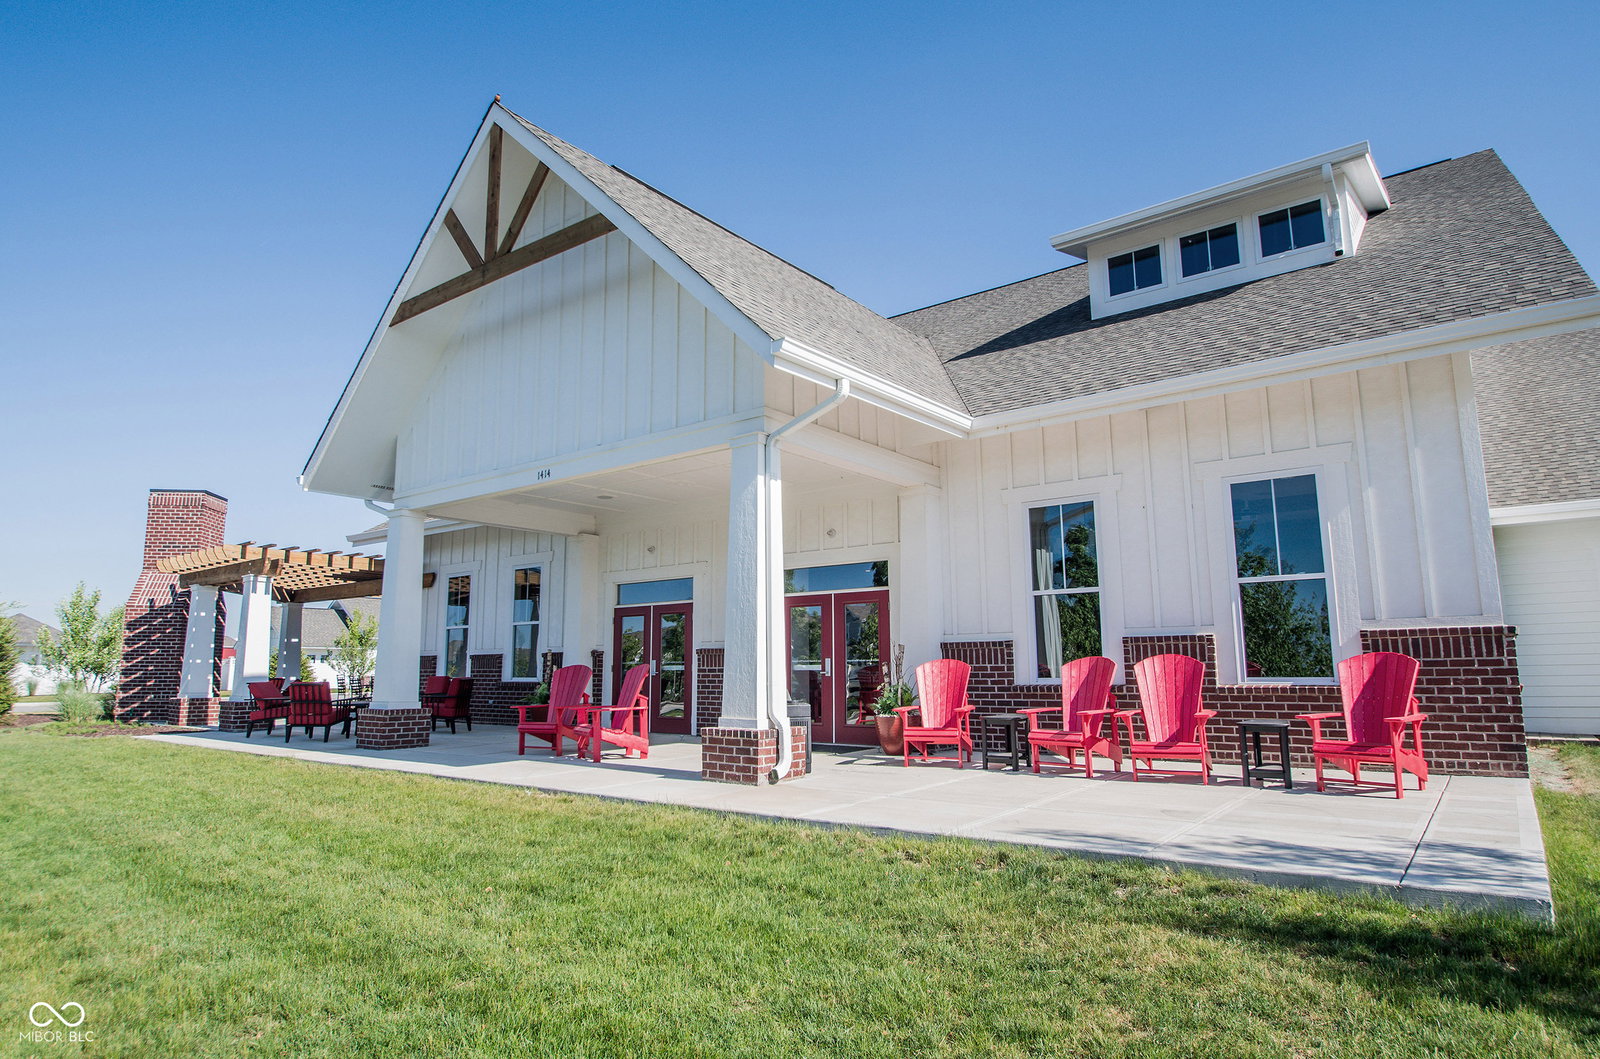
Your wait for the perfect Ranch with 4 Bedrooms, 3 Full Baths, Finished Basement and Fenced Backyard in Harmony is OVER!!! This Stunning home with Covered Front Porch, Covered Back Lanai with Gas Fireplace, Fenced Backyard with Professional Landscaping and Finished Basement with Custom Bar that has tons of storage space is just PERFECT in every way! Better than New with over $109,000 in Builder Upgrades and Homeowner Updates, this home is turn key and ready for new owners. From gleaming Engineered Hardwood floors to the Gourmet Kitchen with Granite Countertops, Stainless Appliances, High end Cabinetry, Reverse Osmosis System, and Lower Level LVP Flooring, there isn't a thing to do but just move in! Please have your agent print the upgrade/update sheet - it's impressive! Harmony is Amenity Rich with a Clubhouse housing a 24hr State-of-the-art Fitness Center, Yoga Room where classes are held, Rentable Banquet Hall, Meeting and Game Room, Fully Equipped Kitchen, 3 Pools (Child, Family and Fenced Adult), Tennis/Pickleball/Basketball Courts, Soccer Field, Dog Park, 2 Large Playgrounds, Walking Trails and a Community Garden. Along with these fabulous Amenities, many clubs meet and the yearly scheduled social events are hard to beat. We don't anticipate this home lasting long, come take a peek.
/u.realgeeks.media/hoosierhomepro/MOVE-logo-v1-balloon-resized.png)
Additional Information
- Basement
- Ceiling - 9+ feet, Egress Window(s), Finished, Storage Space
- Foundation
- Poured Concrete
- Number of Fireplaces
- 2
- Fireplace Description
- Gas Starter, Great Room, Outside, Other
- Stories
- One
- Architecture
- Ranch, Traditional
- Equipment
- Smoke Alarm, Sump Pump, Sump Pump w/Backup
- Interior
- Attic Access, Vaulted Ceiling(s), Walk-In Closet(s), Storage, Breakfast Bar, Bath Sinks Double Main, Eat-in Kitchen, Hi-Speed Internet Availbl, Wired for Data, Kitchen Island, Pantry, Wired for Sound
- Exterior Amenities
- Fire Pit, Playset, Tennis Community
- Acres
- 0.20
- Heat
- Forced Air, High Efficiency (90%+ AFUE ), Electric, Natural Gas
- Cooling
- Central Air
- Appliances
- Gas Cooktop, Dishwasher, ENERGY STAR Qualified Appliances, Disposal, Microwave, Electric Oven, Gas Water Heater
- Mandatory Fee
- $800
- Mandatory Fee Paid
- Semi-Annually
- Mandatory Fee Includes
- Association Home Owners, Clubhouse, Entrance Common, Exercise Room, Maintenance, ParkPlayground, Pickleball Court, Management, Snow Removal, Tennis Court(s), Walking Trails, See Remarks
- Semi-Annual Taxes
- $2,920
- Garage
- Yes
- Garage Parking
- Keyless Entry
- Region
- Washington
- Areas
- Bedroom Other on Main
- Eating Areas
- Dining Combo/Kitchen
Mortgage Calculator
Listing courtesy of F.C. Tucker Company. Selling Office: Allegiant Realty, LLC.
Information Deemed Reliable But Not Guaranteed. © 2026 MIBOR Broker Listing Cooperative