Share this with your friends


(317) 714-9580
Real Estate Company
2103 Tompkins Drive, Westfield, IN 46074
- $597,000
- 4
- BD
- 3
- BA
- 3,124
- SqFt




- Sold Price
- $597,000
- List Price
- $585,000
- MLS#
- 22057755
- Status
- SOLD
- Days on Market
- 41
- Closing Date
- Sep 30, 2025
- Bedrooms
- 4
- Bathrooms
- 3
- Sqft. of Residence
- 3,124
- Property Type
- Residential
- Year Built
- 2020
Property Description
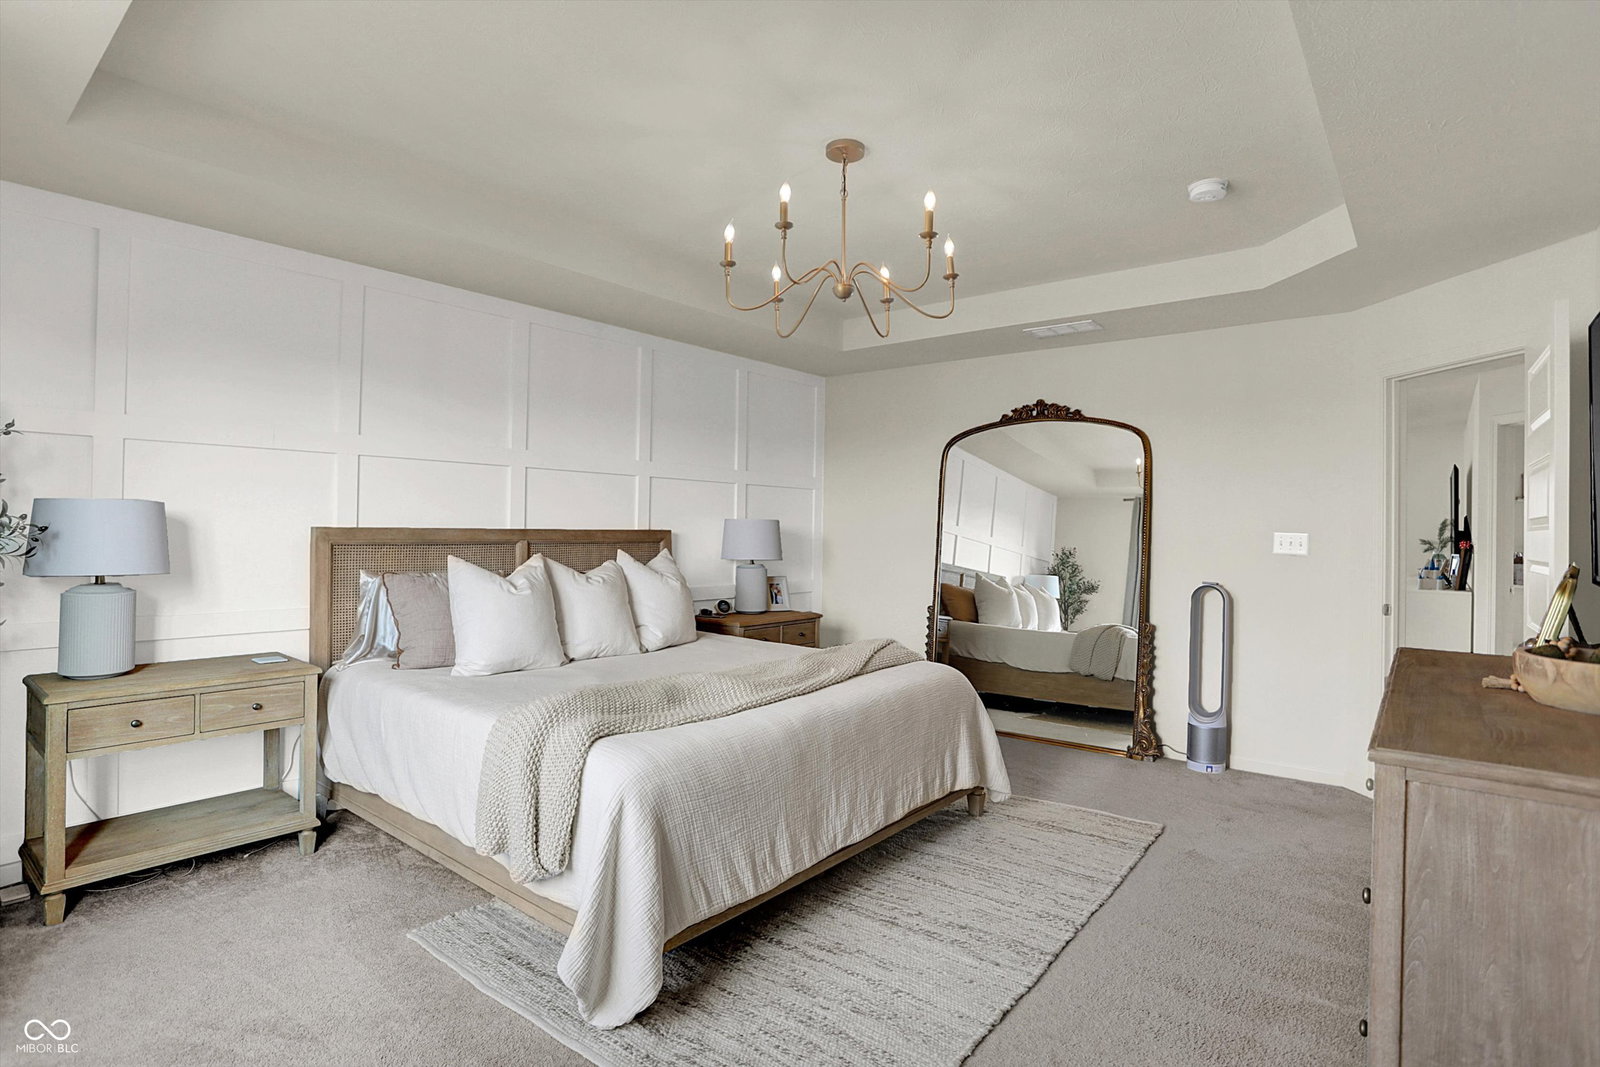
This stunning two-story home is filled with upgrades and designed for today's lifestyle. Offering 4 bedrooms, 2.5 baths, a spacious bonus room upstairs, and two flex/formal rooms on the main level, the versatile layout fits every need. A bright sunroom adds even more living space and natural light. The great room has a wall of windows, built-in shelves and cabinets, a sleek electric fireplace, and shiplap detailing. The gourmet kitchen is a chef's dream with stainless steel appliances-including a hood-upgraded cabinetry, an XL island, quartz countertops, and a walk-in pantry. The large primary suite has a spa-like bath featuring a tiled shower and dual vanities. An oversized loft provides the perfect secondary living space. Thoughtful details in the house include a planning center, boot bench in the mudroom, fun tile in the laundry room, big closets in every bedroom, and under-stair storage. Upgraded touches of lighting, black hardware, wall trim work, and shiplap-add style throughout. Enjoy outdoor living on the extended stamped concrete patio with a covered area and full outdoor kitchen, all overlooking a fenced yard with serene pond views. A 3+ car garage offers ample room for vehicles, a golf cart, tools, and toys. Located just minutes from shops, restaurants, and major roadways, this home offers the perfect blend of beauty, convenience, and comfort.
/u.realgeeks.media/hoosierhomepro/MOVE-logo-v1-balloon-resized.png)
Additional Information
- Foundation
- Slab
- Number of Fireplaces
- 1
- Fireplace Description
- Electric, Living Room
- Stories
- Two
- Architecture
- Traditional
- Interior
- Built-in Features, Kitchen Island, Pantry, Walk-In Closet(s)
- Exterior Amenities
- Outdoor Kitchen
- Acres
- 0.26
- Heat
- Electric
- Cooling
- Central Air
- Appliances
- Gas Cooktop, Dishwasher, Dryer, Electric Water Heater, Disposal, Microwave, Refrigerator, Washer, Water Softener Owned
- Mandatory Fee
- $533
- Mandatory Fee Paid
- Semi-Annually
- Mandatory Fee Includes
- ParkPlayground, Walking Trails
- Semi-Annual Taxes
- $2,247
- Garage
- Yes
- Region
- Washington
- Eating Areas
- Breakfast Room
Listing courtesy of Sena Taylor. Berkshire Hathaway Home
Selling Office: Compass Indiana, LLC.How much is your home worth?
...get instant property value now!
Mortgage Calculator
Listings courtesy of MIBOR Broker Listing Cooperative as distributed by MLS GRID. 
Based on information submitted to the MLS GRID as of . All data is obtained from various sources and may not have been verified by broker of MLS GRID. Supplied Open House Information is subject to change without notice. All information should be independently reviewed and verified for accuracy. Properties may or may not be listed by the office/agent presenting the information. Some listings have been excluded from this website.