Share this with your friends


(317) 714-9580
Real Estate Company
1275 Chatham Hills Boulevard, Westfield, IN 46074
- $658,000
- 5
- BD
- 4
- BA
- 2,973
- SqFt




- Sold Price
- $658,000
- List Price
- $650,000
- MLS#
- 22059056
- Status
- SOLD
- Days on Market
- 27
- Closing Date
- Sep 25, 2025
- Bedrooms
- 5
- Bathrooms
- 4
- Sqft. of Residence
- 2,973
- Property Type
- Residential
- Year Built
- 2022
Property Description
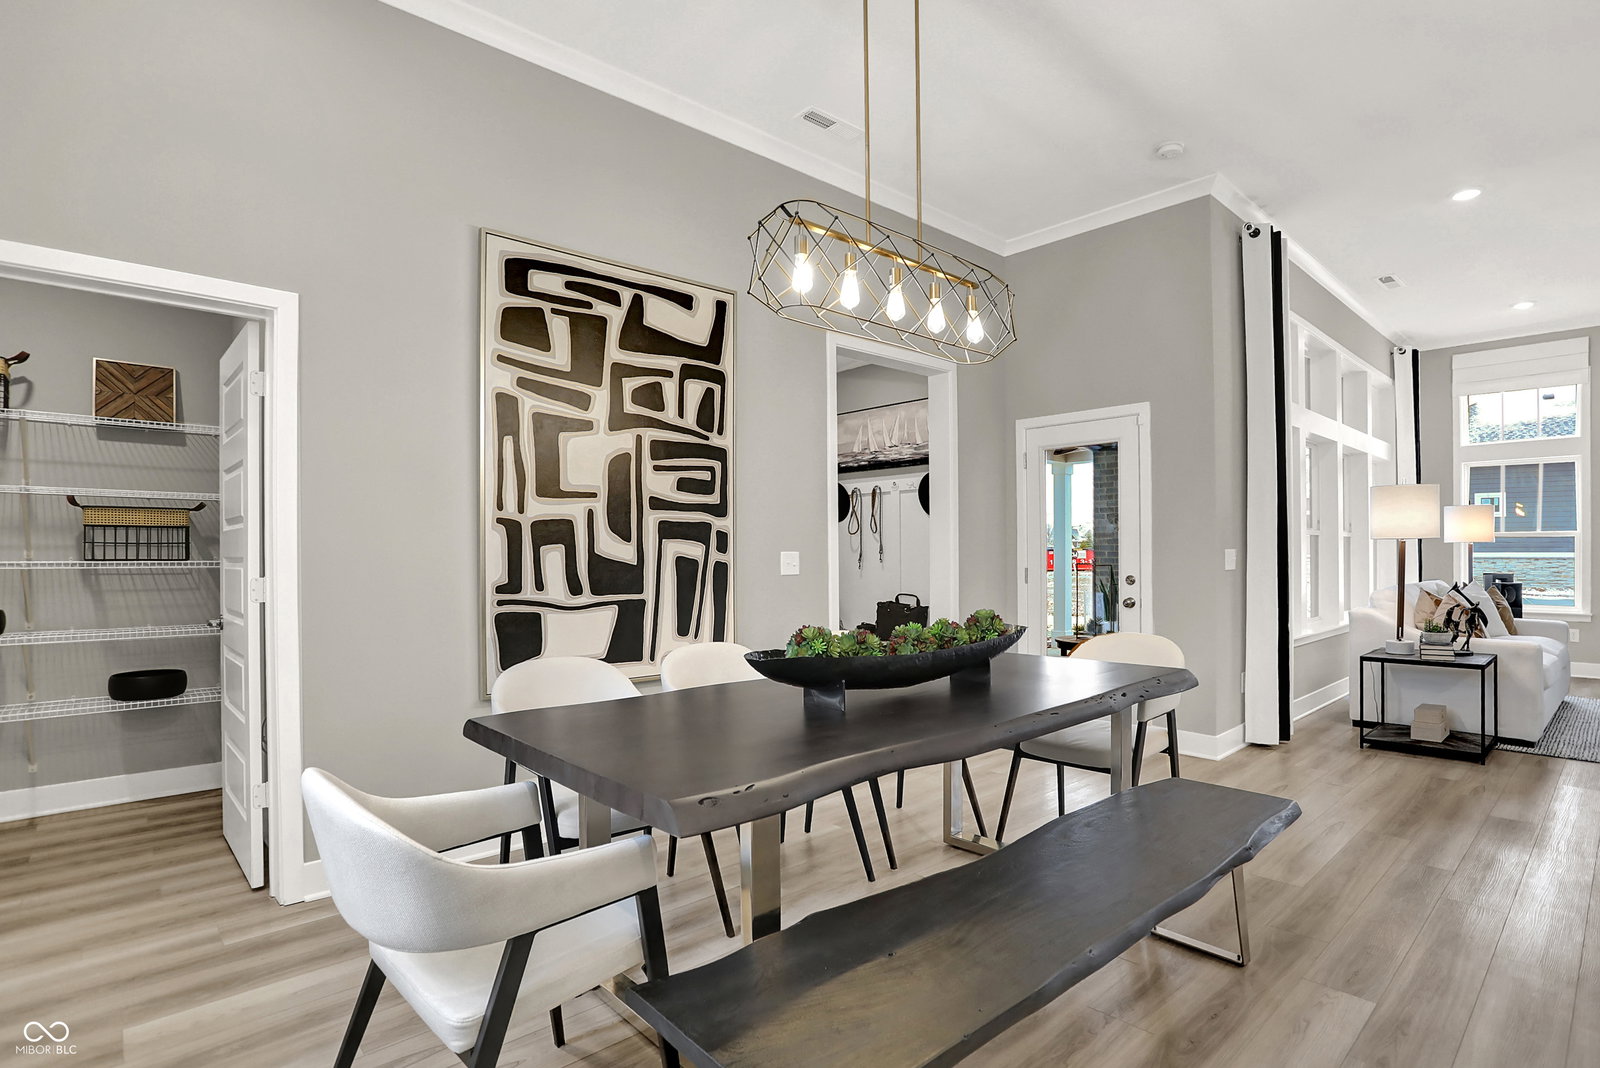
Set in the heart of Westfield's prestigious Chatham Hills, this Pennington plan showcases a thoughtful blend of open-concept living, soaring ceilings, and designer touches-all in one of the area's most sought-after communities. From the moment you enter, 11' ceilings and expansive windows create a light-filled, welcoming atmosphere. The open-concept Great Room flows seamlessly into the dining area and chef's kitchen, where stainless steel appliances, a large island, and abundant cabinetry make both daily living and entertaining a joy. Just beyond, a covered outdoor patio with a built-in gas fireplace extends your living space, offering the perfect backdrop for cozy evenings or weekend gatherings. The main-level Owner's Suite is a true retreat, featuring vaulted ceilings, a spacious walk-in closet, and a spa-like bath with a tiled shower. A flexible floorplan provides room for work or play, while the three-car garage ensures ample storage and convenience. Located in Chatham Village at Chatham Hills, residents enjoy a tree-lined, front-porch lifestyle with exclusive Sport & Social Membership to The Club at Chatham Hills. Amenities include golf, fitness, indoor/outdoor pools, on-site dining, lakes, trails, and more. Plus, you're minutes from Westfield's best parks, restaurants, and the Monon Trail-all served by top-rated Westfield-Washington schools. A must-see!

Additional Information
- Foundation
- Slab
- Number of Fireplaces
- 2
- Fireplace Description
- Gas Log, Great Room, Outside
- Stories
- Two
- Architecture
- Traditional
- Equipment
- Smoke Alarm
- Interior
- Vaulted Ceiling(s), Walk-In Closet(s), Storage, Wood Work Painted, Kitchen Island, Pantry, Smart Thermostat
- Exterior Amenities
- Smart Lock(s)
- Acres
- 0.21
- Heat
- Natural Gas, High Efficiency (90%+ AFUE )
- Cooling
- Central Air
- Financing
- Conventional, FHA, VA
- Appliances
- Dishwasher, Electric Water Heater, Disposal, Microwave, Oven, Gas Oven, Range Hood, Refrigerator, Water Purifier
- Mandatory Fee
- $1,050
- Mandatory Fee Paid
- Annually
- Mandatory Fee Includes
- Clubhouse, Entrance Common, Exercise Room, Insurance, Maintenance, Management, Tennis Court(s)
- Semi-Annual Taxes
- $6,359
- Garage
- Yes
- Garage Parking
- Keyless Entry
- Region
- Washington
- Eating Areas
- Breakfast Room
Listing courtesy of Erin Hundley. Compass Indiana, LLC
Selling Office: Compass Indiana, LLC.How much is your home worth?
...get instant property value now!
Mortgage Calculator
Listings courtesy of MIBOR Broker Listing Cooperative as distributed by MLS GRID. 
Based on information submitted to the MLS GRID as of . All data is obtained from various sources and may not have been verified by broker of MLS GRID. Supplied Open House Information is subject to change without notice. All information should be independently reviewed and verified for accuracy. Properties may or may not be listed by the office/agent presenting the information. Some listings have been excluded from this website.