1425 Birchfield Drive, Westfield, IN 46074
- $560,000
- 3
- BD
- 3
- BA
- 2,438
- SqFt




- Sold Price
- $560,000
- List Price
- $579,500
- MLS#
- 22060902
- Status
- SOLD
- Days on Market
- 67
- Closing Date
- Nov 14, 2025
- Bedrooms
- 3
- Bathrooms
- 3
- Sqft. of Residence
- 2,438
- Property Type
- Residential
- Year Built
- 2021
Property Description
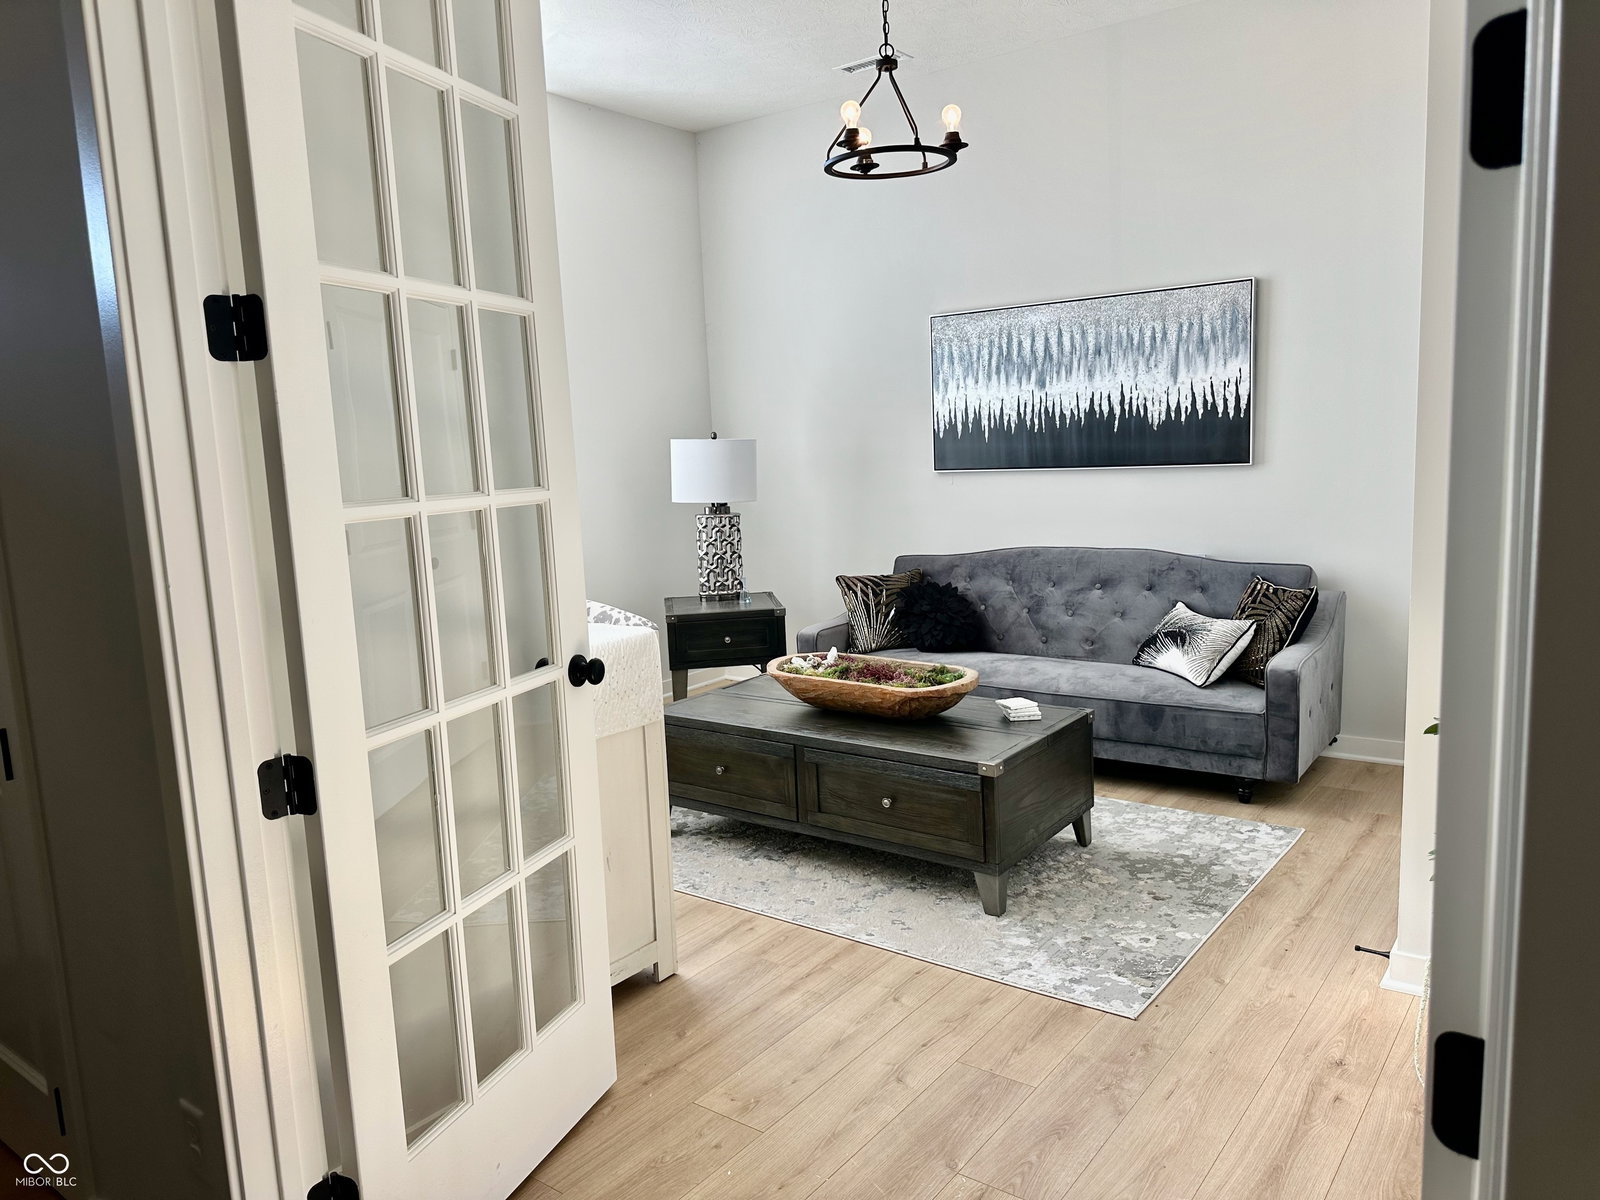
Welcome to your vacation at home! Easy living in this immaculate home, built by Estridge with architectural appeal inside and out. Located in the highly sought neighborhood of Harmony. This might just be the one! A spacious foyer welcomes you home, and leads to the great room wi gas fireplace, soaring ceiling, and natural lighting for living/entertaining space wi a view to an XL lanai wi. add. Gas fireplace, giving more private space for relaxing. Open-concept floor-plan with great flow. Gourmet kitchen wi extra counter space for prep or serving. Oversized island/breakfast bar, quartz-counters, walk-in pantry. Bonus features include mud room, built-in desk for home mgt. or homework, plus a double French door flex room which allows the homeowner's choice in terms of function. Upstairs provides 3 generous size bedrooms, two full baths both with double sinks. Generous primary bathroom. HOA amenities including private club-house with lounge, full kitchen, game room, 24 hr. fitness center, exercise/yoga room, sauna (rentable), meeting rms, showers/bathrooms. Outdoor includes, pickle ball courts, 3 swimming pools, walking trails, soccer field, playgrounds, picnic area, and dog park.
/u.realgeeks.media/hoosierhomepro/MOVE-logo-v1-balloon-resized.png)
Additional Information
- Foundation
- Poured Concrete
- Number of Fireplaces
- 2
- Fireplace Description
- Gas Log, Great Room, Outside
- Stories
- Two
- Architecture
- Traditional
- Interior
- Attic Access, Bath Sinks Double Main, Breakfast Bar, High Ceilings, Tray Ceiling(s), Kitchen Island, Entrance Foyer, Paddle Fan, Hi-Speed Internet Availbl, Eat-in Kitchen, Pantry, Smart Thermostat, Walk-In Closet(s)
- Exterior Amenities
- Tennis Community
- Acres
- 0.10
- Heat
- Forced Air
- Cooling
- Central Air
- Financing
- Conventional, FHA, VA
- Appliances
- Dishwasher, Dryer, Disposal, Microwave, Gas Oven, Range Hood, Refrigerator, Tankless Water Heater, Washer, Water Softener Owned
- Mandatory Fee
- $800
- Mandatory Fee Paid
- Semi-Annually
- Mandatory Fee Includes
- Association Home Owners, Clubhouse, Entrance Common, Maintenance, ParkPlayground, Pickleball Court, Management, Snow Removal, Tennis Court(s), Walking Trails, See Remarks
- Semi-Annual Taxes
- $2,568
- Garage
- Yes
- Region
- Washington
- Eating Areas
- Dining Combo/Great Room, Other Eating Area
Mortgage Calculator
Listing courtesy of F.C. Tucker Company. Selling Office: Armstrong Real Estate Brokerag.
Information Deemed Reliable But Not Guaranteed. © 2026 MIBOR Broker Listing Cooperative