1480 Chatham Village Boulevard, Westfield, IN 46074
- $680,000
- 4
- BD
- 4
- BA
- 4,073
- SqFt




- Sold Price
- $680,000
- List Price
- $680,000
- MLS#
- 22061592
- Status
- SOLD
- Days on Market
- 59
- Closing Date
- Nov 07, 2025
- Bedrooms
- 4
- Bathrooms
- 4
- Sqft. of Residence
- 4,073
- Property Type
- Residential
- Year Built
- 2024
Property Description
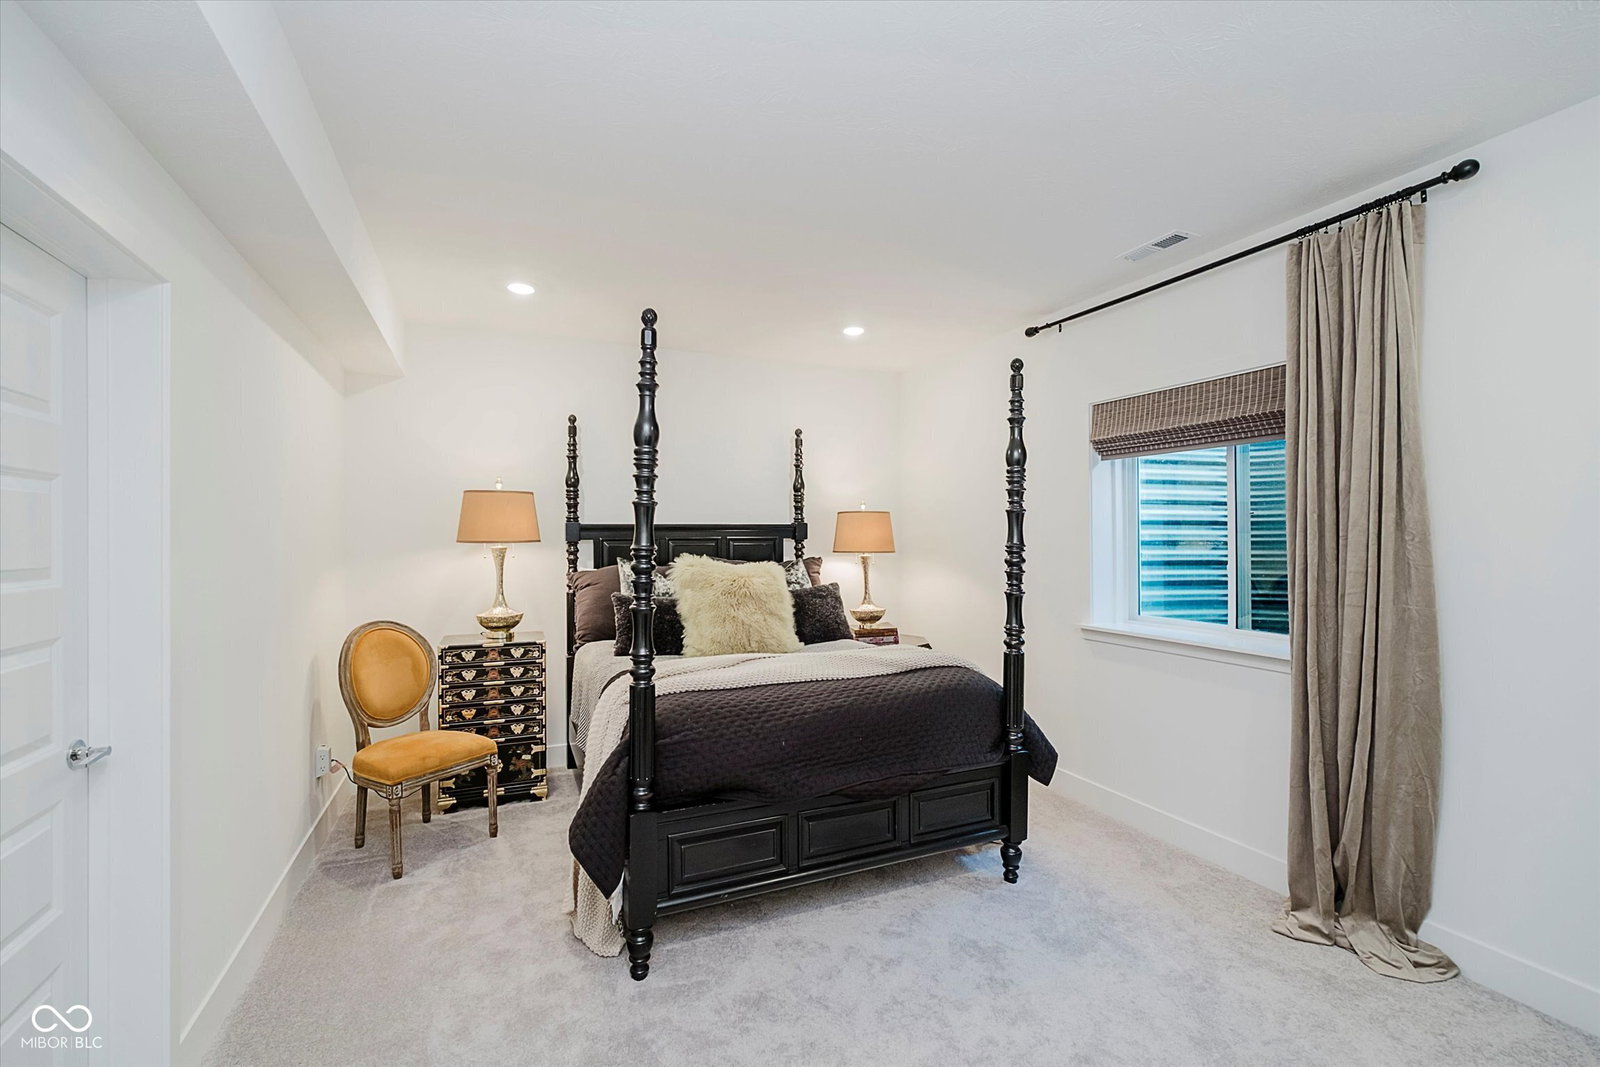
OPEN HOUSE CANCELLED Discover this 6-month-old Lennar Chartwell home in Chatham Hills, boasting numerous upgrades and all the community's benefits without the wait! This home features 4 bedrooms, 3 full and 1 half bath, over 3,000 sq ft of finished living space, and a 3-car garage. The fantastic chef's kitchen features 3-level cabinetry with glass fronts, over-cabinet lighting, a massive island, a gas stove with a vented hood, built-in additional oven and microwave, extra cabinetry, a serving counter, and a large pantry that opens to the dining room and great room. Abundant natural light streams in through transom windows throughout the home. The covered back porch has custom screening and a door for bug-free patio enjoyment. The spacious primary ensuite features a vaulted ceiling, and the bath offers a beautiful double-tiled shower with large double vanities, cabinets, drawers, a linen closet, and built-ins in the primary closet. Walk-in closets are in all bedrooms, and a full bath outside bedrooms 3 and 4 creates private areas. Bedroom 2 is currently used as an office. Vinyl plank flooring is throughout the main level, while bedrooms and the laundry room have tile flooring. The lower level offers a great 4th bedroom with a huge closet, a family room with a wet bar rough-in, large enough for a pool table or game room, and an additional bonus room for a home theater, workout room, or home office. There's enormous storage and large walk-in closets in the finished area, plus a full bath with a walk-in shower. Amazing flexible floor plan! Additional features include 10-foot ceilings, cove molding, extended base moldings, custom rattan roman blinds throughout, a custom primary closet system, an Aqua Systems water softener, marine battery backup on the sump, and an irrigation system, and more!
/u.realgeeks.media/hoosierhomepro/MOVE-logo-v1-balloon-resized.png)
Additional Information
- Basement
- Ceiling - 9+ feet, Full
- Foundation
- Concrete Perimeter
- Number of Fireplaces
- 2
- Fireplace Description
- Gas Log, Great Room, Outside
- Stories
- One
- Architecture
- Ranch
- Equipment
- Smoke Alarm
- Interior
- Vaulted Ceiling(s), Walk-In Closet(s), Storage, Wood Work Painted, Kitchen Island, Pantry, Smart Thermostat
- Exterior Amenities
- Smart Lock(s)
- Acres
- 0.17
- Heat
- Natural Gas, High Efficiency (90%+ AFUE )
- Cooling
- Central Air
- Financing
- Conventional, FHA, VA
- Appliances
- Dishwasher, Electric Water Heater, Disposal, Microwave, Oven, Gas Oven, Range Hood, Refrigerator
- Mandatory Fee
- $900
- Mandatory Fee Paid
- Annually
- Mandatory Fee Includes
- Clubhouse, Entrance Common, Exercise Room, Insurance, Maintenance, Management, Tennis Court(s)
- Semi-Annual Taxes
- $300
- Garage
- Yes
- Garage Parking
- Keyless Entry
- Region
- Washington
- Areas
- Bedroom Other on Main
- Eating Areas
- Breakfast Room
Mortgage Calculator
Listing courtesy of Compass Indiana, LLC. Selling Office: Compass Indiana, LLC.
Information Deemed Reliable But Not Guaranteed. © 2026 MIBOR Broker Listing Cooperative