19352 Potters Bridge Road, Noblesville, IN 46060
- $445,000
- 4
- BD
- 3
- BA
- 3,436
- SqFt




- Sold Price
- $445,000
- List Price
- $460,000
- MLS#
- 22061736
- Status
- SOLD
- Days on Market
- 93
- Closing Date
- Dec 12, 2025
- Bedrooms
- 4
- Bathrooms
- 3
- Sqft. of Residence
- 3,436
- Property Type
- Residential
- Year Built
- 2004
Property Description
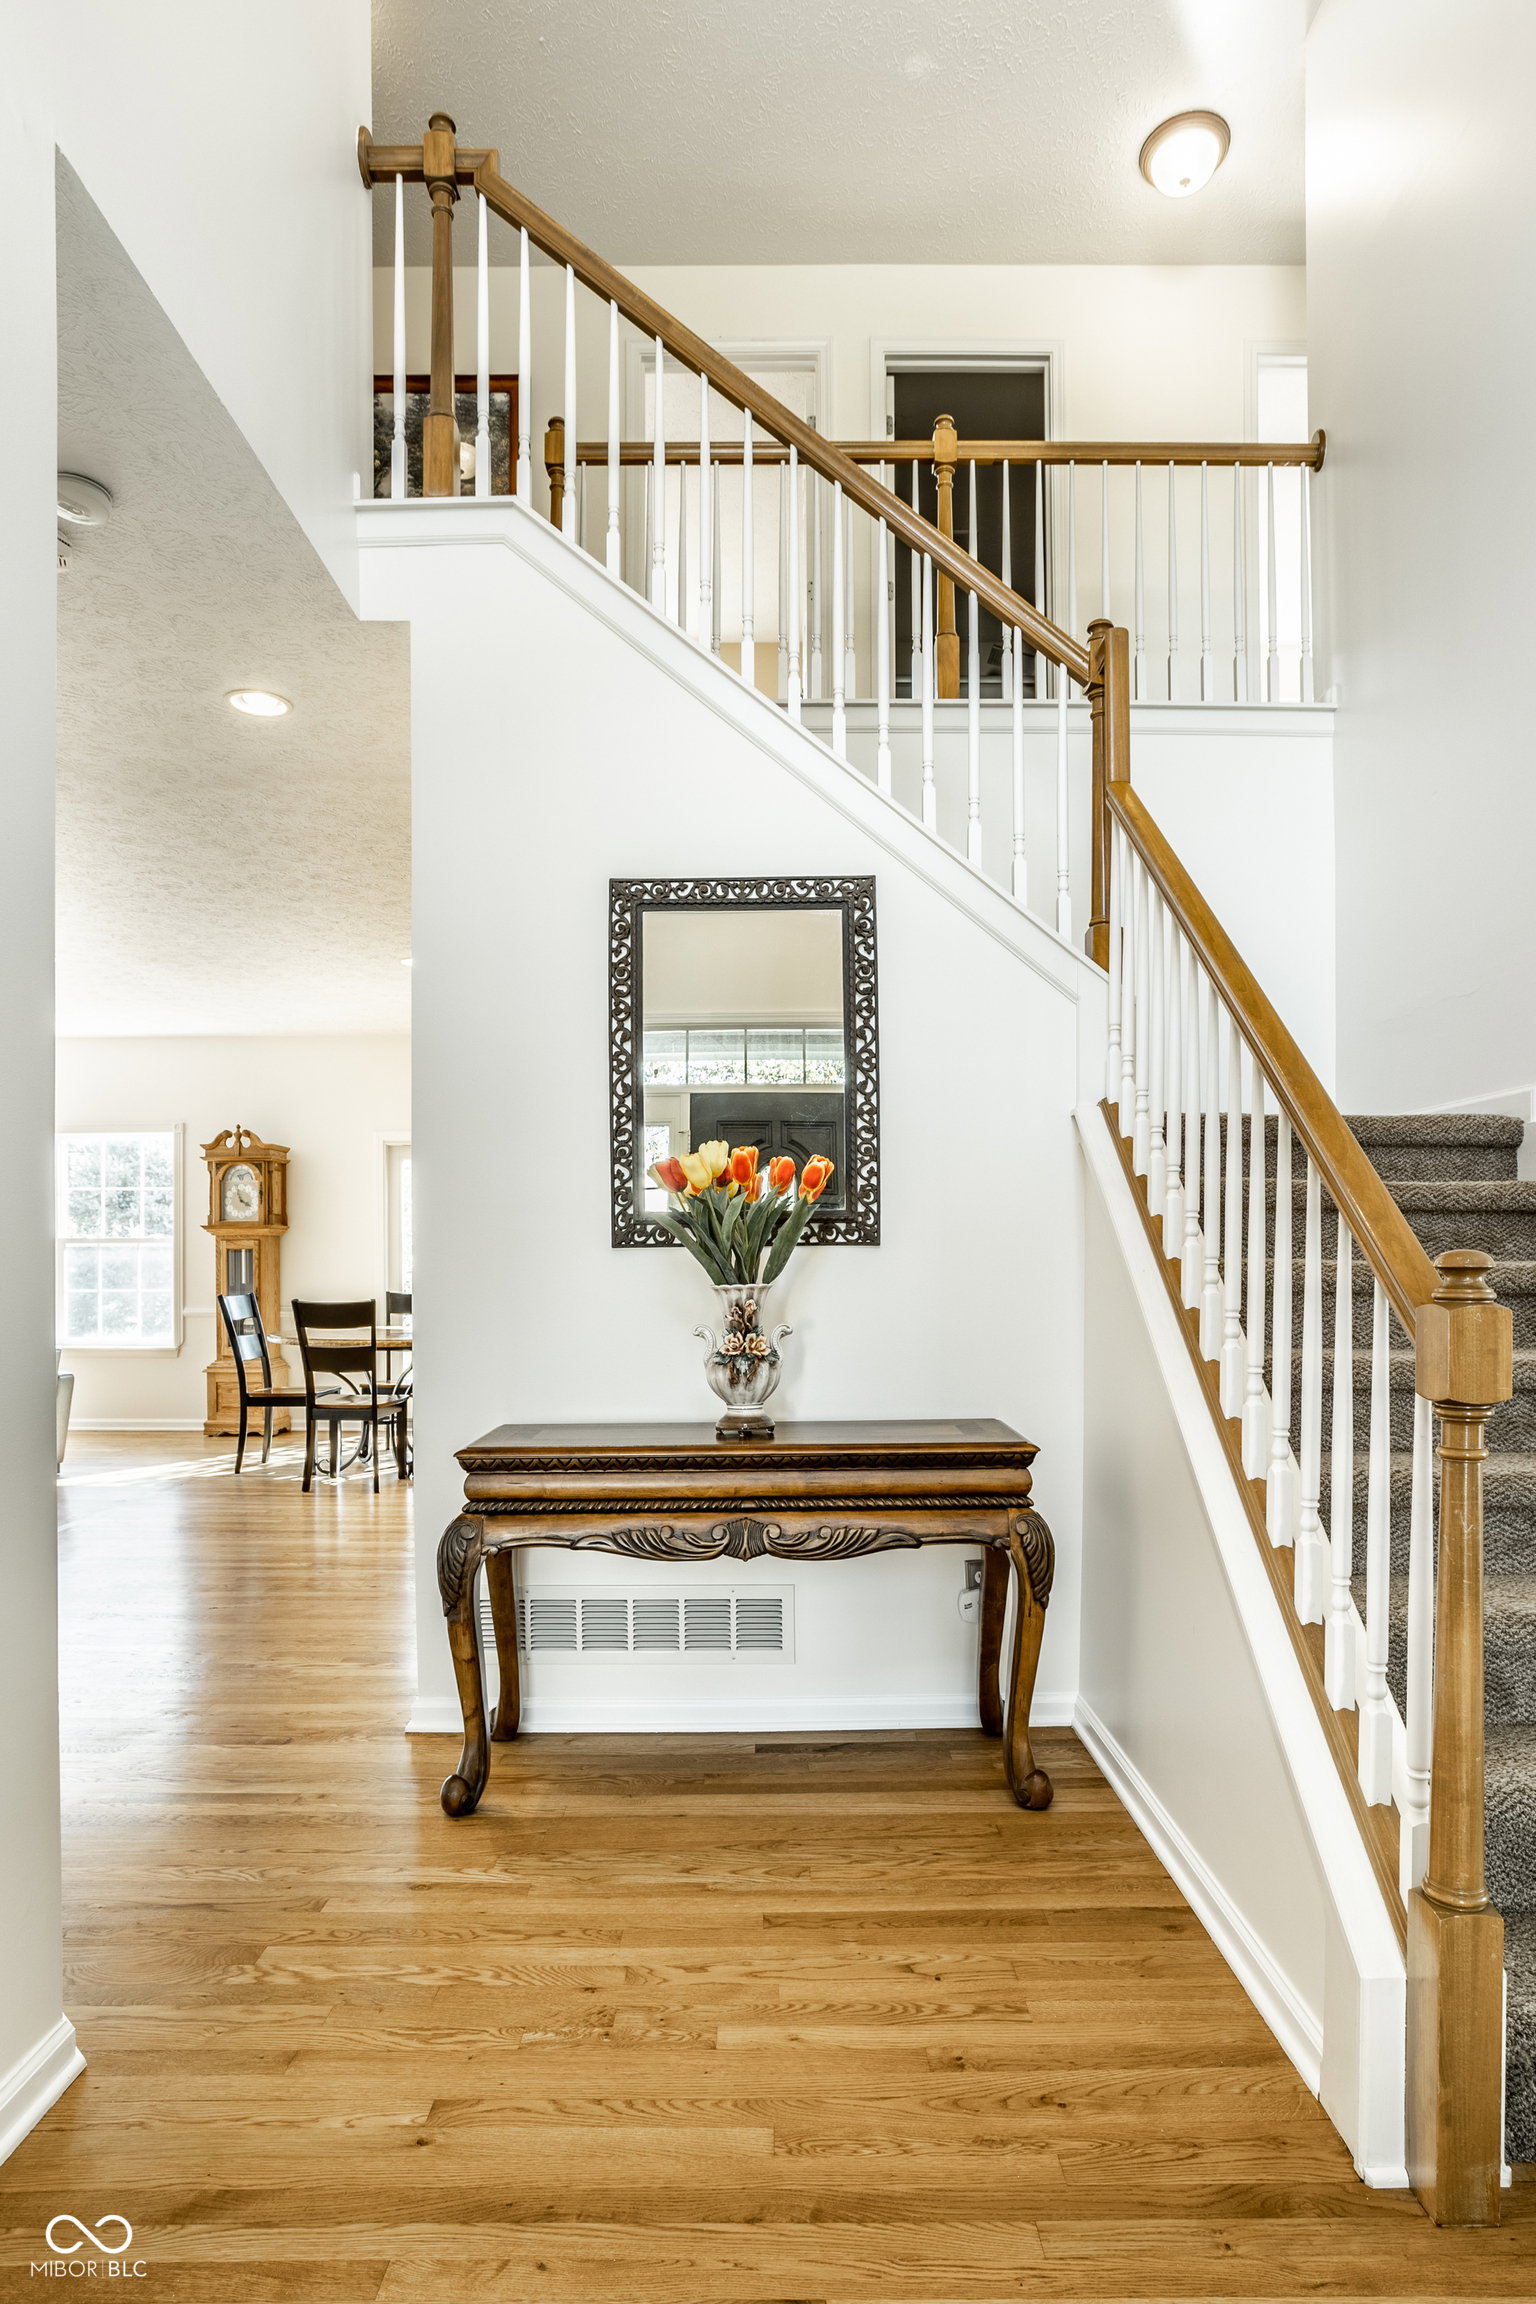
Welcome to this beautifully updated brick home that blends comfort, style, and updates! A 2 story entry, opening to freshly painted light-neutral interior and hardwood floors! The main level offers a formal dining room that connects to a bright living room with bay window! The eat-in kitchen is a chef's delight with a center island, maple cabinets, granite countertops, tile backsplash, and recessed lighting, opening seamlessly to the spacious family room with a cozy gas fireplace! The master suite is a true retreat with a vaulted ceiling, spa-like bath featuring a garden tub, new designer tile rain fall shower and a large walk-in closet! All bedrooms feature attractive hardwood laminate flooring, and the updated full baths adds modern style! The finished basement includes recessed lighting, daylight windows, and is plumbed for a full bath! Spacious 3 car garage with extra storage! Enjoy your private backyard oasis with mature trees, deck, and firepit! Community amenities include pool, clubhouse, and basketball court! Just a short walk away, Potter's Bridge Park offers walking paths, canoe launch, fishing, picnic areas, playground, and Hamilton County's only remaining covered bridge-connecting you to the White River Greenway Trail System! Convenient to shopping, dining, easy interstate access and award winning Noblesville Schools! This is the one you have been waiting for! Don't miss the opportunity to make this exceptional home yours!
/u.realgeeks.media/hoosierhomepro/MOVE-logo-v1-balloon-resized.png)
Additional Information
- Basement
- Daylight, Finished, Full, Roughed In, Storage Space
- Foundation
- Full, Poured Concrete
- Number of Fireplaces
- 1
- Fireplace Description
- Family Room, Gas Log, Living Room
- Stories
- Two
- Architecture
- Traditional
- Equipment
- Radon System, Smoke Alarm, Sump Pump
- Interior
- Attic Access, Vaulted Ceiling(s), Kitchen Island, Entrance Foyer, Paddle Fan, Hardwood Floors, Hi-Speed Internet Availbl, Eat-in Kitchen, Pantry, Smart Thermostat, Walk-In Closet(s), Wood Work Painted
- Exterior Amenities
- Smart Lock(s), Sprinkler System
- Acres
- 0.24
- Heat
- Forced Air, Natural Gas
- Cooling
- Central Air
- Appliances
- Dishwasher, Disposal, MicroHood, Microwave, Electric Oven, Gas Water Heater
- Mandatory Fee
- $800
- Mandatory Fee Paid
- Annually
- Mandatory Fee Includes
- Clubhouse, Maintenance, Nature Area
- Semi-Annual Taxes
- $2,181
- Garage
- Yes
- Region
- Noblesville
- Areas
- Living Room Formal
- Eating Areas
- Formal Dining Room
Mortgage Calculator
Listing courtesy of F.C. Tucker Company. Selling Office: CENTURY 21 Scheetz.
Information Deemed Reliable But Not Guaranteed. © 2026 MIBOR Broker Listing Cooperative