13624 Wood Mill Court, Carmel, IN 46032
- $665,000
- 4
- BD
- 4
- BA
- 3,230
- SqFt




- Sold Price
- $665,000
- List Price
- $699,000
- MLS#
- 22063039
- Status
- SOLD
- Days on Market
- 43
- Closing Date
- Oct 31, 2025
- Bedrooms
- 4
- Bathrooms
- 4
- Sqft. of Residence
- 3,230
- Property Type
- Residential
- Year Built
- 1987
Property Description
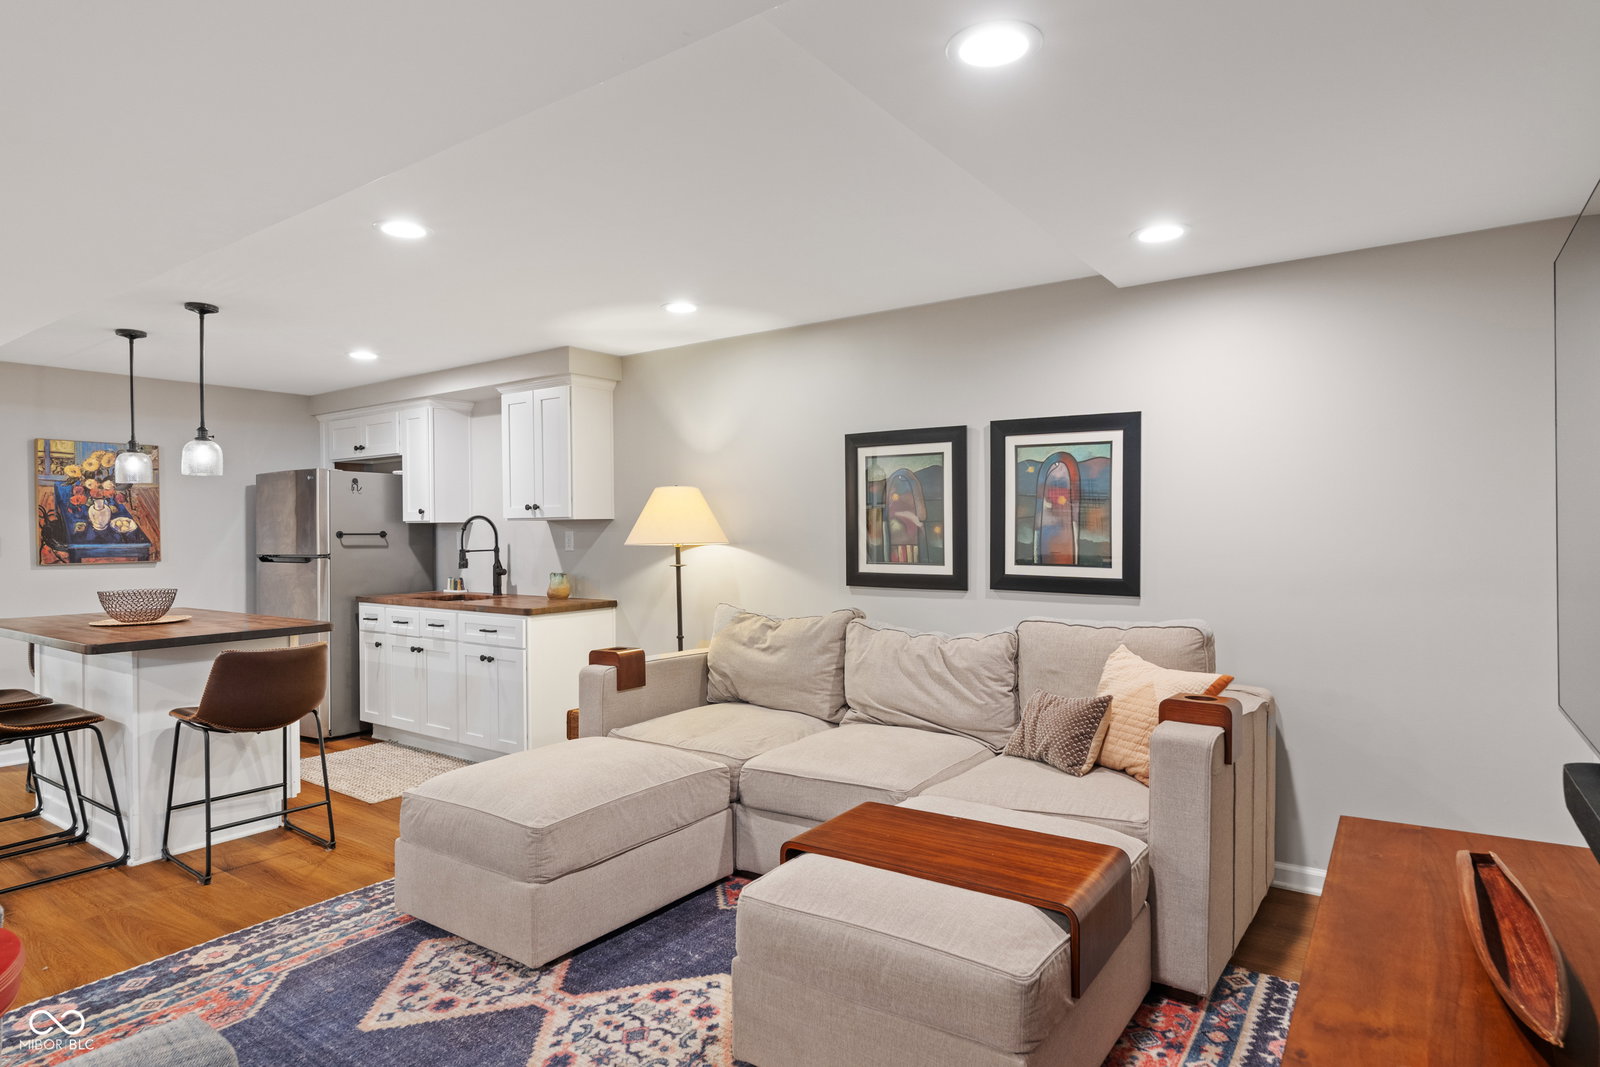
Beauty abounds in this stunning Springmill Crossing home, ideally situated on a spacious cul-de-sac lot. Step inside to a travertine foyer and elegant dining room with hardwood floors. Every corner has been thoughtfully designed, offering a seamless flow for both everyday living and entertaining. The gourmet kitchen features hardwood floors, a six-burner gas cooktop, center island, wine/beverage fridge, "Cafe" double ovens, striking backsplash, and beautiful cabinetry. Cozy nights await by the family room fireplace or in the newly transformed four-seasons sunroom. Formerly a screened porch, this room now features a split HVAC system, new Pella windows and sliding door, ceiling fan, and skylights-making it a space to enjoy year-round. The fully fenced backyard is perfect for kids and pets, and the wooden playset stays with the home. Fully irrigated lawn for ease of care. The fully finished basement shines with daylight and egress windows, a sleek kitchenette with center island, LG refrigerator/freezer, kitchen sink, and plenty of living space. A bonus room offers flexibility for a 5th bedroom, office, or gym, while a full bath and gaming area complete the lower level. Working from home is a breeze in the spacious and bright den off the kitchen! The second level offers four generously sized bedrooms. The primary suite has room for a sitting area or exercise equipment, a spa-like en-suite with dual vanities, walk-in shower, stunning garden tub, and an expansive walk-in closet with access to a floored attic for storage. New roof and water heater in 2021, HVAC 2018. Close to restaurants and shopping centers, playgrounds and parks, Clay Terrace, Grand Park, and Award-Winning Carmel Schools...Don't wait-your dream home in Carmel's coveted Springmill Crossing is here!
/u.realgeeks.media/hoosierhomepro/header3.png)
Additional Information
- Basement
- Daylight, Egress Window(s), Finished, Full
- Foundation
- Concrete Perimeter, Crawl Space, Full
- Number of Fireplaces
- 2
- Fireplace Description
- Family Room, Gas Log, Wood Burning
- Stories
- Two
- Architecture
- Traditional
- Equipment
- Sump Pump
- Interior
- Built-in Features, Kitchen Island, Entrance Foyer, Paddle Fan, Hardwood Floors, Eat-in Kitchen, Pantry, Storage, Supplemental Storage, Walk-In Closet(s)
- Exterior Amenities
- Sprinkler System
- Acres
- 0.45
- Heat
- Forced Air
- Cooling
- Central Air
- Appliances
- Gas Cooktop, Dishwasher, Dryer, Disposal, MicroHood, Microwave, Oven, Double Oven, Electric Oven, Refrigerator, Washer, Water Heater, Water Softener Owned
- Mandatory Fee
- $600
- Mandatory Fee Paid
- Annually
- Mandatory Fee Includes
- Entrance Common, Maintenance, ParkPlayground, Management, Tennis Court(s)
- Semi-Annual Taxes
- $2,564
- Garage
- Yes
- Region
- Clay
- Eating Areas
- Formal Dining Room, Other Eating Area
Mortgage Calculator
Listing courtesy of eXp Realty, LLC. Selling Office: MIBOR REALTOR® Association.
Information Deemed Reliable But Not Guaranteed. © 2026 MIBOR Broker Listing Cooperative