109 Chatham Hills Boulevard, Westfield, IN 46074
- $1,860,000
- 6
- BD
- 5
- BA
- 7,009
- SqFt




- Sold Price
- $1,860,000
- List Price
- $1,895,000
- MLS#
- 22065959
- Status
- SOLD
- Days on Market
- 217
- Closing Date
- May 08, 2026
- Bedrooms
- 6
- Bathrooms
- 5
- Sqft. of Residence
- 7,009
- Property Type
- Residential
- Year Built
- 2018
Property Description
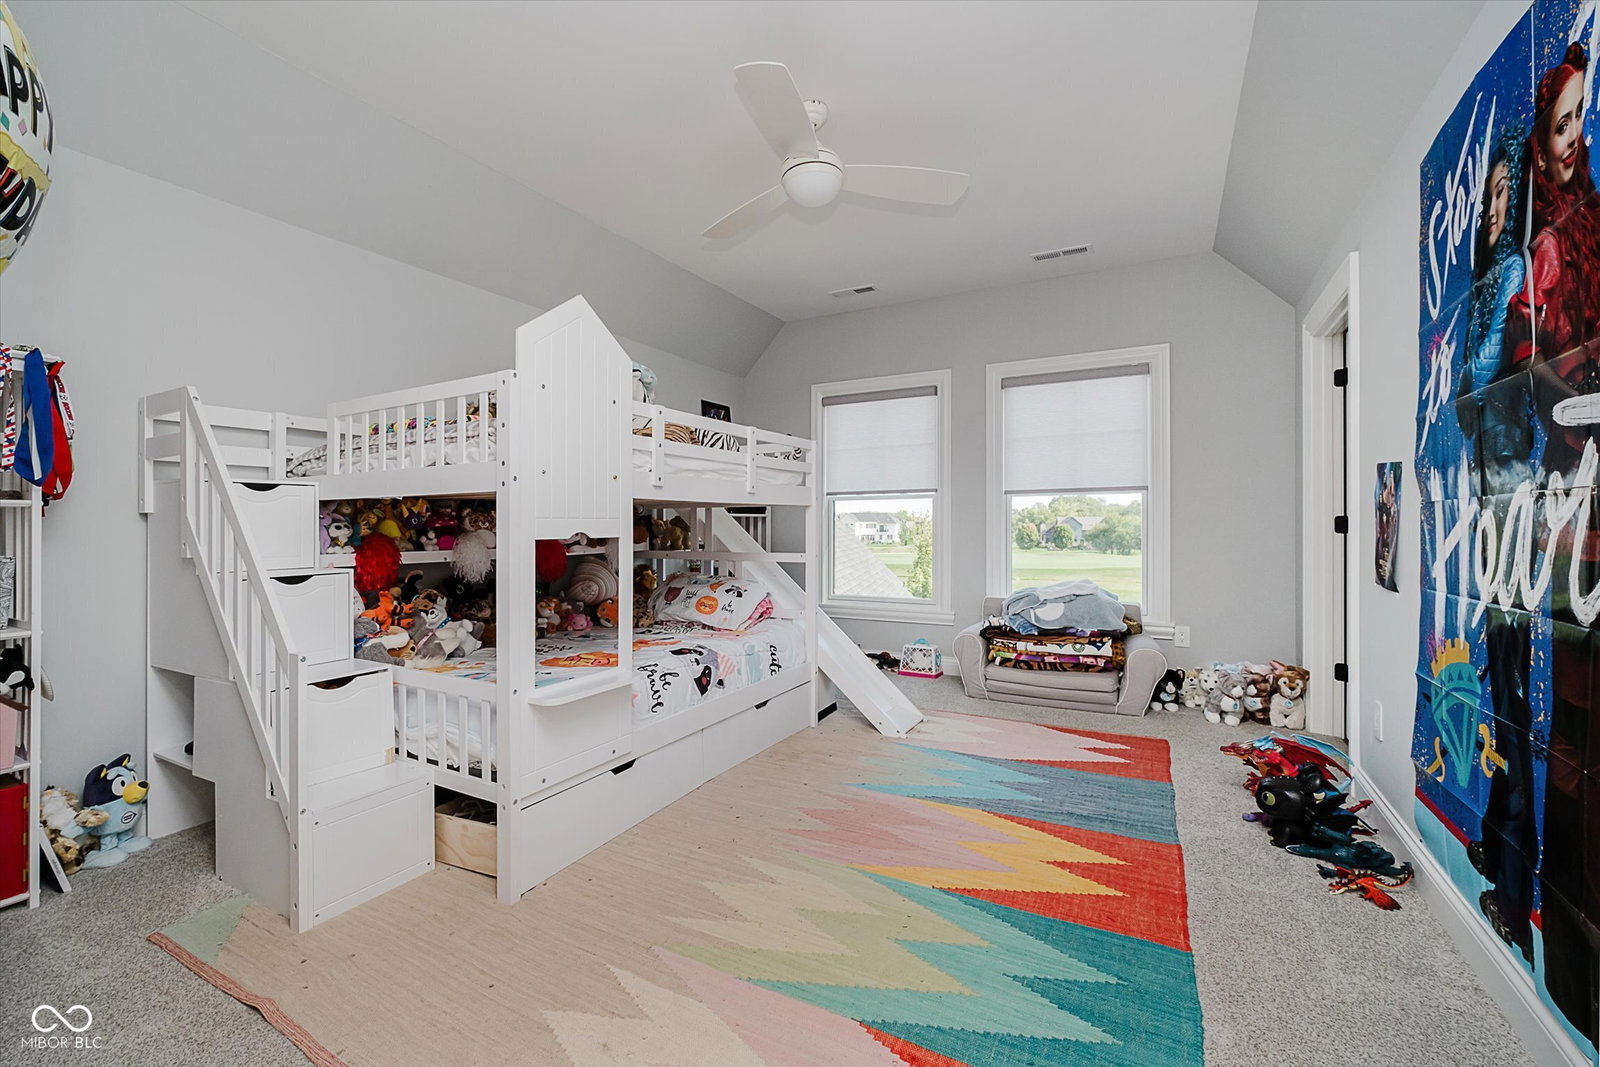
Welcome to this thoughtfully designed home in Chatham Hills, offering over 6,500 square feet of finished living space with 6 bedrooms and 4.5 baths. The home balances everyday comfort with unique custom features, making it ideal for both quiet living and entertaining. Inside, the open-concept layout showcases a large quartz kitchen island crafted from a single slab, prep kitchen area with 2nd sink, Miele appliances including a gas range w/ pot filler, steam oven, dual microwave, built-in coffee maker, and Electrolux fridge. A dedicated craft room, custom office built-ins, and a kids' play nook under the stairs add functionality and charm. The lower level includes a bar with a serving window to the custom wine room, a spacious recreation area, and plenty of unfinished storage. The primary suite features a custom ceiling design, spa-like bath, and walk-in closet with quartz surfaces and convenient stacked washer and dryer. Additional details include Dolby Atmos 9.1 surround sound, an Elan home automation system with touch-screen controls, and built-in speakers throughout multiple zones. Dual HVAC systems provide three zones for energy-efficient comfort. The heated 4-car garage includes a basketball goal and space for year-round activity. Outdoors, the covered porch with retractable screens extends the living space, featuring areas for dining and relaxation by the fireplace and TV, alongside an outdoor kitchen for gatherings. The private backyard backs to a pond and tree line, creating a tranquil setting. Irrigation in front and back as well as an invisible dog fence. Upstairs, three bedrooms and a bonus room provide flexible living space, while thoughtful wall treatments and built-ins elevate the design. This home combines modern convenience with custom finishes, offering a setting that is both distinctive and livable within the vibrant Chatham Hills community.
/u.realgeeks.media/hoosierhomepro/MOVE-logo-v1-balloon-resized.png)
Additional Information
- Basement
- Finished
- Foundation
- Concrete Perimeter, Full
- Number of Fireplaces
- 2
- Fireplace Description
- Living Room, Masonry, Outside
- Stories
- Two
- Architecture
- Craftsman, Traditional
- Equipment
- Smoke Alarm, Sump Pump
- Interior
- Bath Sinks Double Main, Breakfast Bar, Cathedral Ceiling(s), Ceiling Vaulted, Kitchen Island, Entrance Foyer, Paddle Fan, Pantry, Walk-In Closet(s), Wet Bar
- Exterior Amenities
- Outdoor Kitchen, Sprinkler System
- Acres
- 0.33
- Heat
- Forced Air
- Cooling
- Central Air, Zoned
- Appliances
- Microwave, Wine Cooler, Bar Fridge, Double Oven, Refrigerator, Washer, Dryer, Dishwasher, Range Hood
- Mandatory Fee
- $900
- Mandatory Fee Paid
- Annually
- Mandatory Fee Includes
- Clubhouse, Entrance Common, Exercise Room, Golf, Maintenance, Nature Area, Pickleball Court, Management, Tennis Court(s), See Remarks, Other
- Semi-Annual Taxes
- $6,955
- Garage
- Yes
- Garage Parking
- Finished Garage, Garage Door Opener
- Region
- Washington
- Areas
- Living Room Formal
- Eating Areas
- Dining Combo/Kitchen, Formal Dining Room
Mortgage Calculator
Listing courtesy of Keller Williams Indpls Metro N. Selling Office: Berkshire Hathaway Home.
Information Deemed Reliable But Not Guaranteed. © 2026 MIBOR Broker Listing Cooperative