15732 Malta Way, Fishers, IN 46037
- $600,000
- 4
- BD
- 4
- BA
- 4,418
- SqFt




- Sold Price
- $600,000
- List Price
- $625,000
- MLS#
- 22066094
- Status
- SOLD
- Days on Market
- 39
- Closing Date
- Nov 10, 2025
- Bedrooms
- 4
- Bathrooms
- 4
- Sqft. of Residence
- 4,418
- Property Type
- Residential
- Year Built
- 2020
Property Description
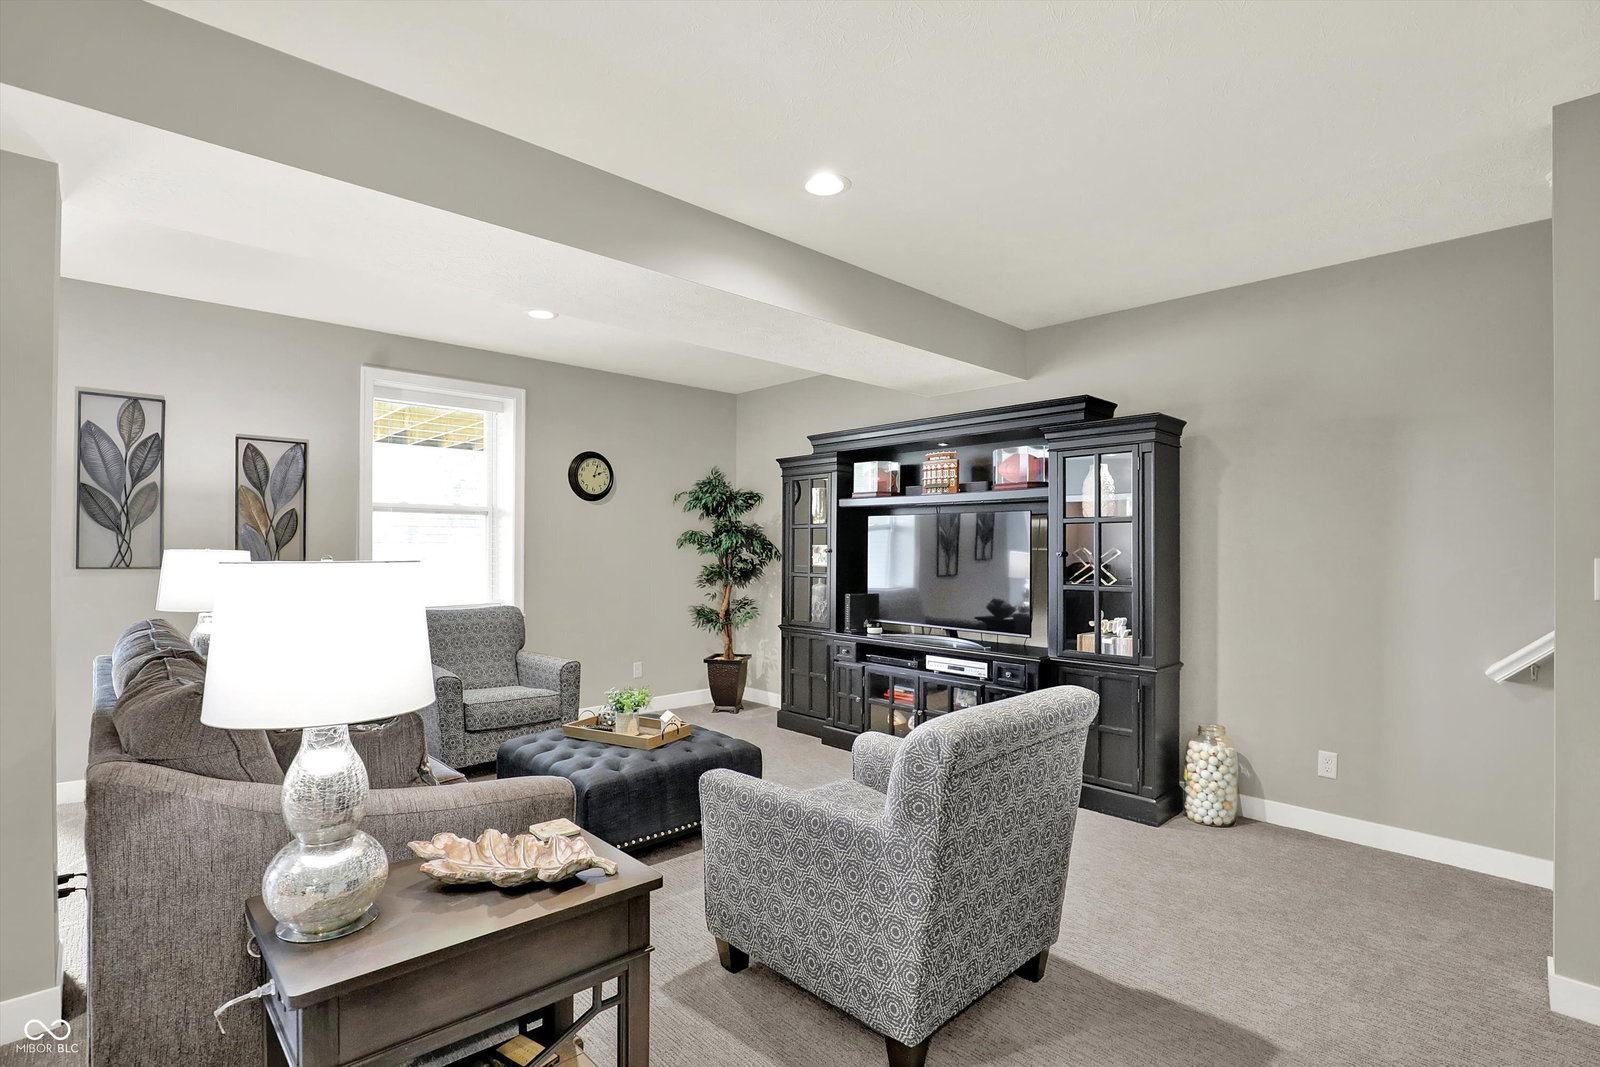
Fishers cleanest, most immaculate home on the market today! OBSESSIVELY MAINTAINED since completion & PERFECT! This home offers an open & spacious floorplan, 4 bedrooms, 3.5 baths, WALKOUT FINISHED BASEMENT, 3 car garage & a PICTURESQUE HOMESITE, backing up to a drylands preserve! The main level features upgraded luxury vinyl plank flooring, a large & inviting great rm w/gas fireplace & stone hearth + open to a fully equipped gourmet kitchen w/SS appliances, a gas cooktop, DOUBLE OVENS, 42" upper cabinets, 8' island, WI pantry & nook that offers access to an inviting 14x13' screened-in porch! The 17' owners suite includes a tray ceiling, wall of windows w/gorgeous views & the luxurious spa bath features a tile floor, dual bowl vanity, large WI shower & a 12x7' CUSTOM WI CLOSET w/access to the laundry rm! The two main level secondary bedrooms are huge - 13x13' + 13x12' & SHARE A JACK & JILL FULL BATHROOM. A half bathroom is conveniently located on the main level & a mud rm leads to the spacious & finished THREE CAR GARAGE! The lower level will not be a let down in this home, featuring a lovely family rm, stately office, huge rec area, play rm, 15x11' 4th bedroom, full bathroom & a 37x13' storage rm! The lower level offers an UPGRADE HARD TO FIND in this price point, IT'S A WALKOUT & leads to a spacious backyard w/nature views! Can you imagine the patio & fire pit that could be added?! The home also features upgraded closets & pantry, CUSTOM BLINDS THROUGHOUT, whole house humidifier, upgraded lighting, TANKLESS WATER HEATER, security system, battery backup sump pump, professional landscaping & much more! You will love the location, close to shopping dining, entertainment, parks, playgrounds, award-winning schools, fitness centers, salons, the interstate & so much more! OPEN HOUSES SAT & SUN, but DON'T WAIT, very few one level ranch homes w/a walkout basement come available & none this clean! Better get into this one quickly!
/u.realgeeks.media/hoosierhomepro/header3.png)
Additional Information
- Basement
- Ceiling - 9+ feet, Egress Window(s), Finished, Finished Ceiling, Finished Walls, Full, Storage Space, Walk-Out Access
- Foundation
- Concrete Perimeter, Full
- Number of Fireplaces
- 1
- Fireplace Description
- Gas Log, Gas Starter, Great Room
- Stories
- One
- Architecture
- Ranch
- Equipment
- Security System Owned, Smoke Alarm, Sump Pump w/Backup
- Interior
- Tray Ceiling(s), Kitchen Island, Pantry, Walk-In Closet(s)
- Acres
- 0.33
- Heat
- Forced Air, Natural Gas
- Cooling
- Central Air
- Appliances
- Gas Cooktop, Dishwasher, Disposal, Microwave, Double Oven, Refrigerator, Water Heater
- Mandatory Fee
- $1,400
- Mandatory Fee Paid
- Annually
- Mandatory Fee Includes
- Association Home Owners, Maintenance
- Semi-Annual Taxes
- $3,018
- Garage
- Yes
- Garage Parking
- Finished Garage
- Region
- Fall Creek
- Areas
- Bath Jack-n-Jill, Utility Room
- Eating Areas
- Breakfast Room, Formal Dining Room
Mortgage Calculator
Listing courtesy of Berkshire Hathaway Home. Selling Office: Berkshire Hathaway Home.
Information Deemed Reliable But Not Guaranteed. © 2026 MIBOR Broker Listing Cooperative