14995 Pollard Drive, Westfield, IN 46074
- $575,000
- 3
- BD
- 3
- BA
- 2,443
- SqFt






- Sold Price
- $575,000
- List Price
- $589,000
- MLS#
- 22069234
- Status
- SOLD
- Days on Market
- 162
- Closing Date
- Mar 31, 2026
- Bedrooms
- 3
- Bathrooms
- 3
- Sqft. of Residence
- 2,443
- Property Type
- Residential
- Year Built
- 2015
Property Description
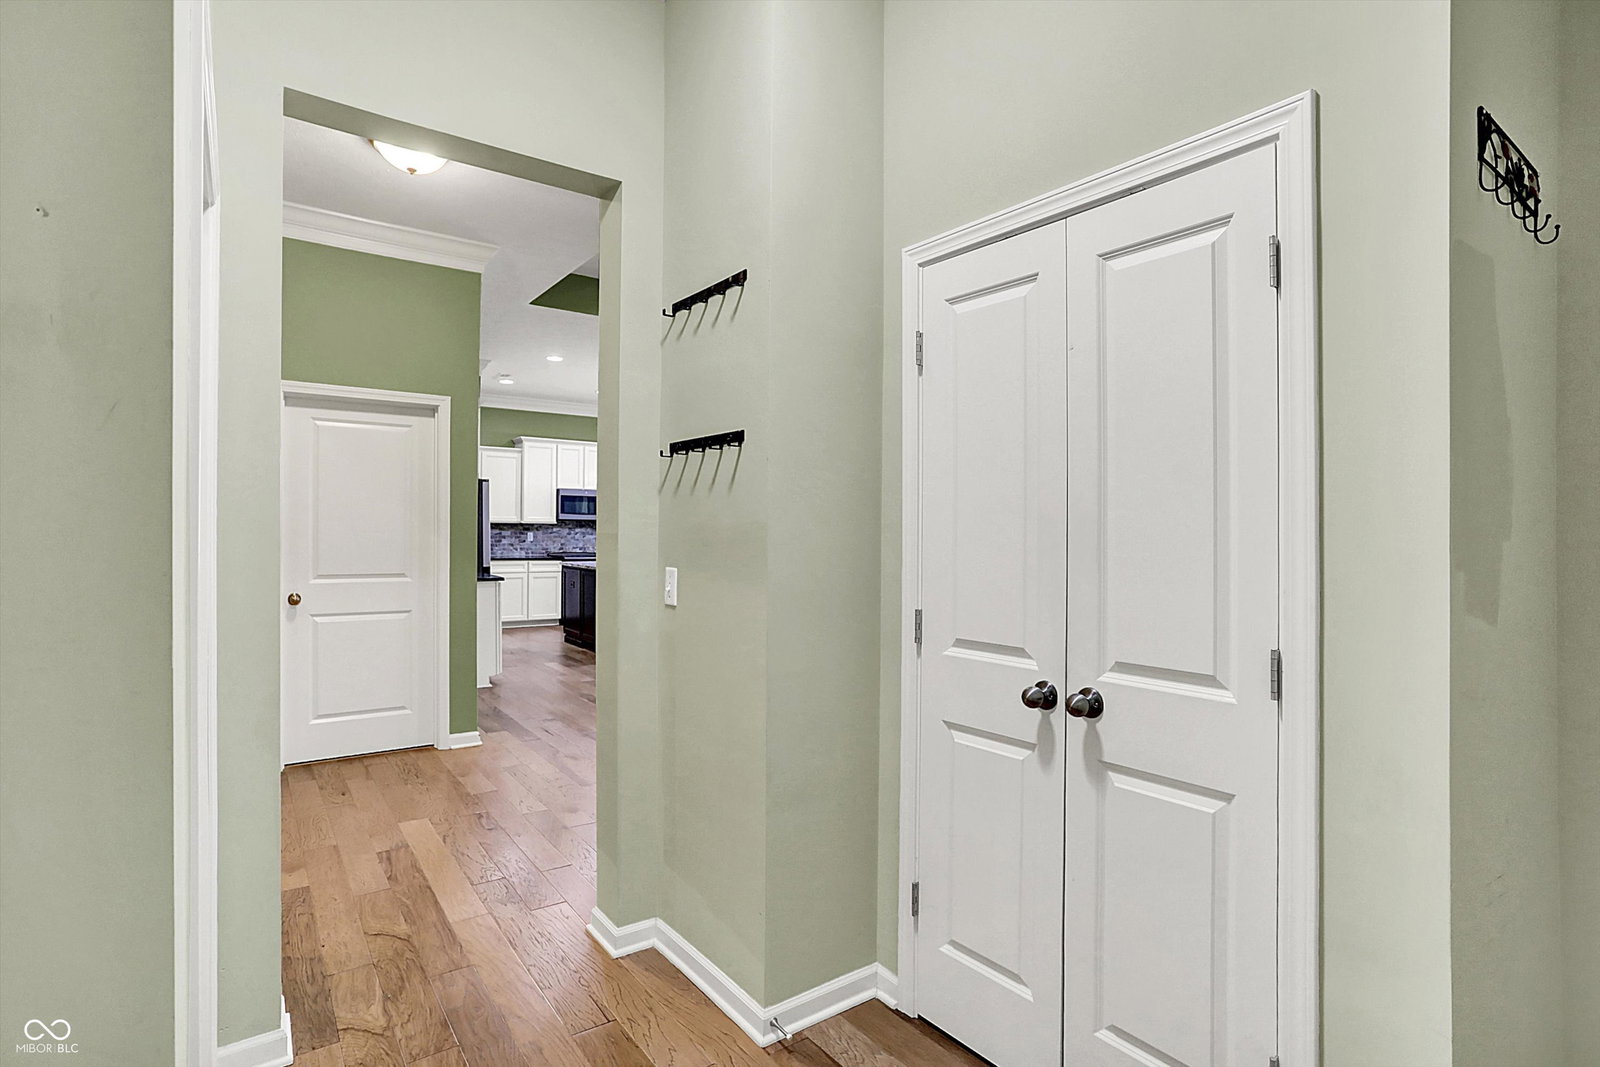
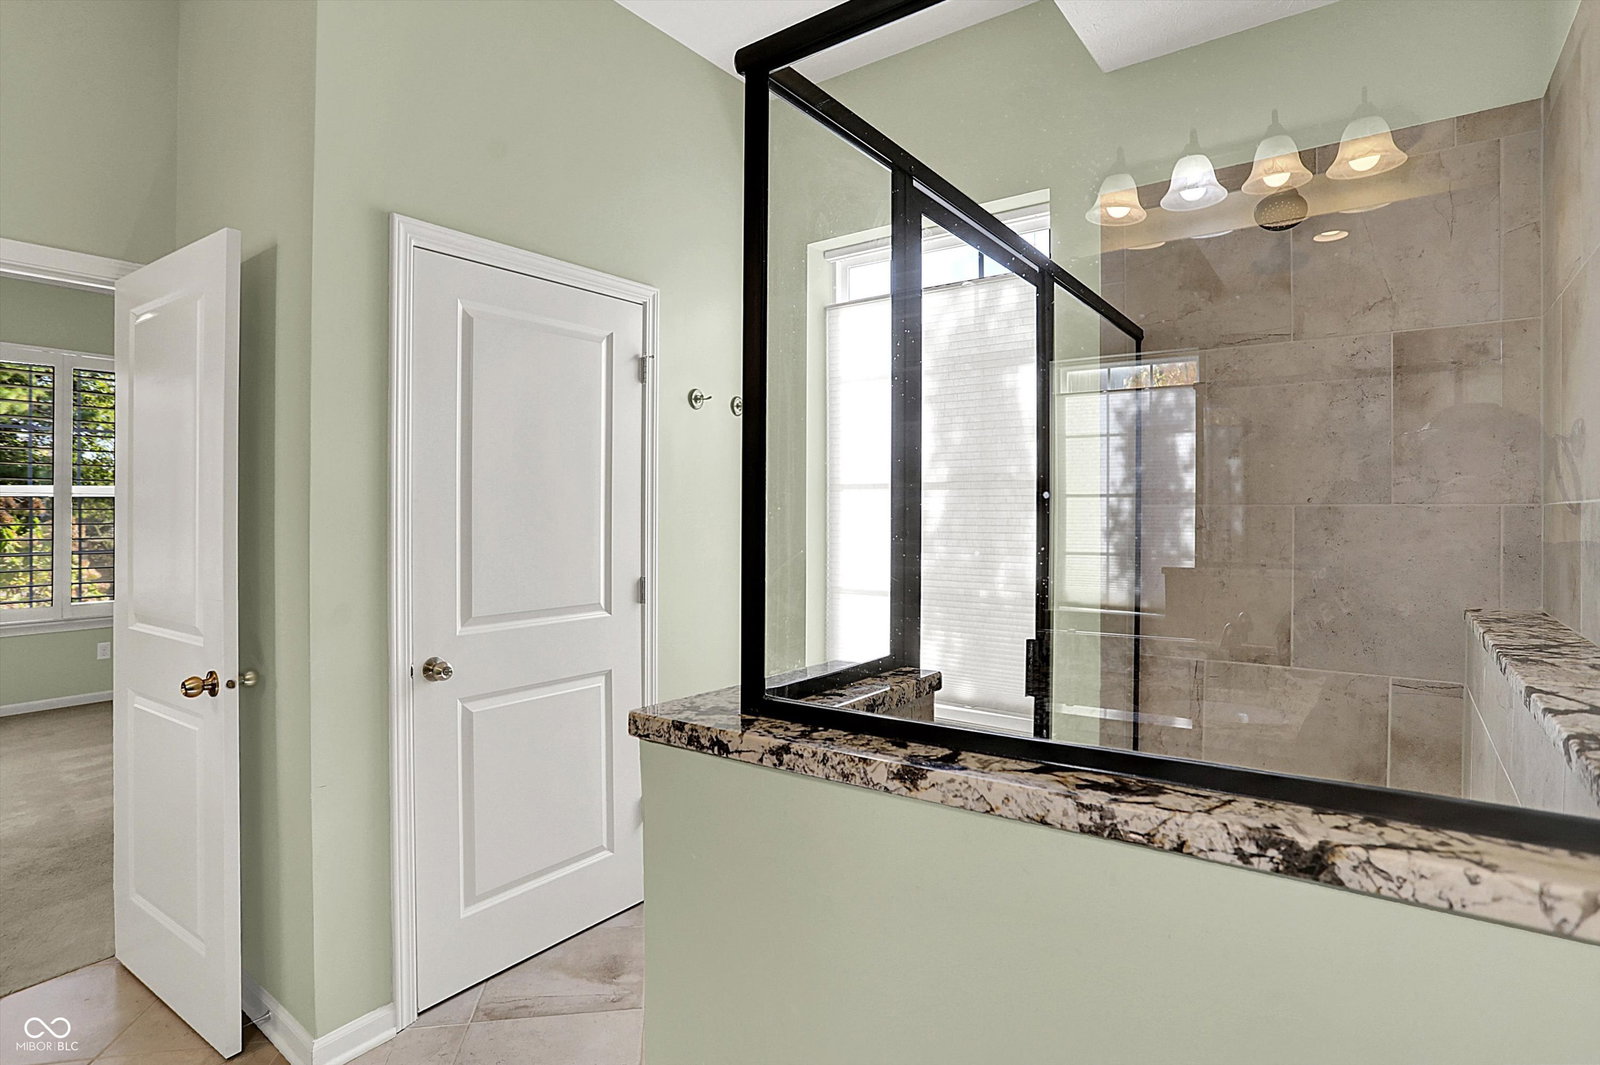
Welcome to this elegant Estridge Irvington Collection home in the heart of Harmony. Designed for effortless one-level living, this thoughtfully crafted residence offers a perfect blend of comfort, sophistication, and functionality. An inviting open layout creates seamless flow between the great room, dining area, and kitchen-an ideal setting for both everyday living and entertaining. A graceful tray ceiling crowns the great room, as well as built-in book cases and fireplace. The primary suite, extended by two feet for added comfort, offers a serene retreat complete with a custom closet and a spacious bath. Two additional bedrooms share a well-appointed full bath, providing privacy and flexibility for family or guests. Enjoy indoor-outdoor living at its finest. A screened lanai offers the perfect spot for morning coffee or evening relaxation, while the open patio and fenced yard invite gatherings and quiet moments in the fresh air. The three-car tandem garage provides ample space for vehicles, storage, or hobbies. Set within the vibrant, resort-style community of Harmony, residents enjoy access to a well-appointed clubhouse, 24-hour fitness center, tennis and pickleball courts, and three sparkling pools-including an adults-only oasis. Families and friends alike appreciate the playgrounds, scenic walking trails, a 15-acre park, and a dedicated dog park. Harmony isn't just a neighborhood-it's a community built for connection, wellness, and a true sense of home.
/u.realgeeks.media/hoosierhomepro/MOVE-logo-v1-balloon-resized.png)
Additional Information
- Foundation
- Crawl Space
- Number of Fireplaces
- 1
- Fireplace Description
- Gas Log
- Stories
- One
- Architecture
- Ranch
- Equipment
- Smoke Alarm
- Interior
- Walk-In Closet(s), Wood Work Painted, Paddle Fan, Bath Sinks Double Main, Hi-Speed Internet Availbl, Kitchen Island, Pantry
- Exterior Amenities
- Tennis Community
- Acres
- 0.21
- Heat
- Forced Air, Natural Gas
- Cooling
- Central Air
- Appliances
- Gas Cooktop, Dishwasher, Disposal, Gas Water Heater, Microwave, Double Oven, Refrigerator, Water Softener Owned
- Mandatory Fee
- $800
- Mandatory Fee Paid
- Semi-Annually
- Mandatory Fee Includes
- Association Builder Controls, Clubhouse, Exercise Room, Maintenance, ParkPlayground, Tennis Court(s), Trash, Walking Trails
- Semi-Annual Taxes
- $2,875
- Garage
- Yes
- Garage Parking
- Finished Garage, Keyless Entry
- Region
- Washington
- Areas
- Bath Jack-n-Jill, Bedroom Other on Main
- Eating Areas
- Dining Combo/Kitchen
Mortgage Calculator
Listing courtesy of Berkshire Hathaway Home. Selling Office: RE/MAX Realty Group.
Information Deemed Reliable But Not Guaranteed. © 2026 MIBOR Broker Listing Cooperative