15147 Brownspring Drive, Westfield, IN 46074
- $450,000
- 3
- BD
- 3
- BA
- 2,462
- SqFt




- Sold Price
- $450,000
- List Price
- $460,000
- MLS#
- 22069283
- Status
- SOLD
- Days on Market
- 207
- Closing Date
- May 15, 2026
- Bedrooms
- 3
- Bathrooms
- 3
- Sqft. of Residence
- 2,462
- Property Type
- Residential
- Year Built
- 2020
Property Description
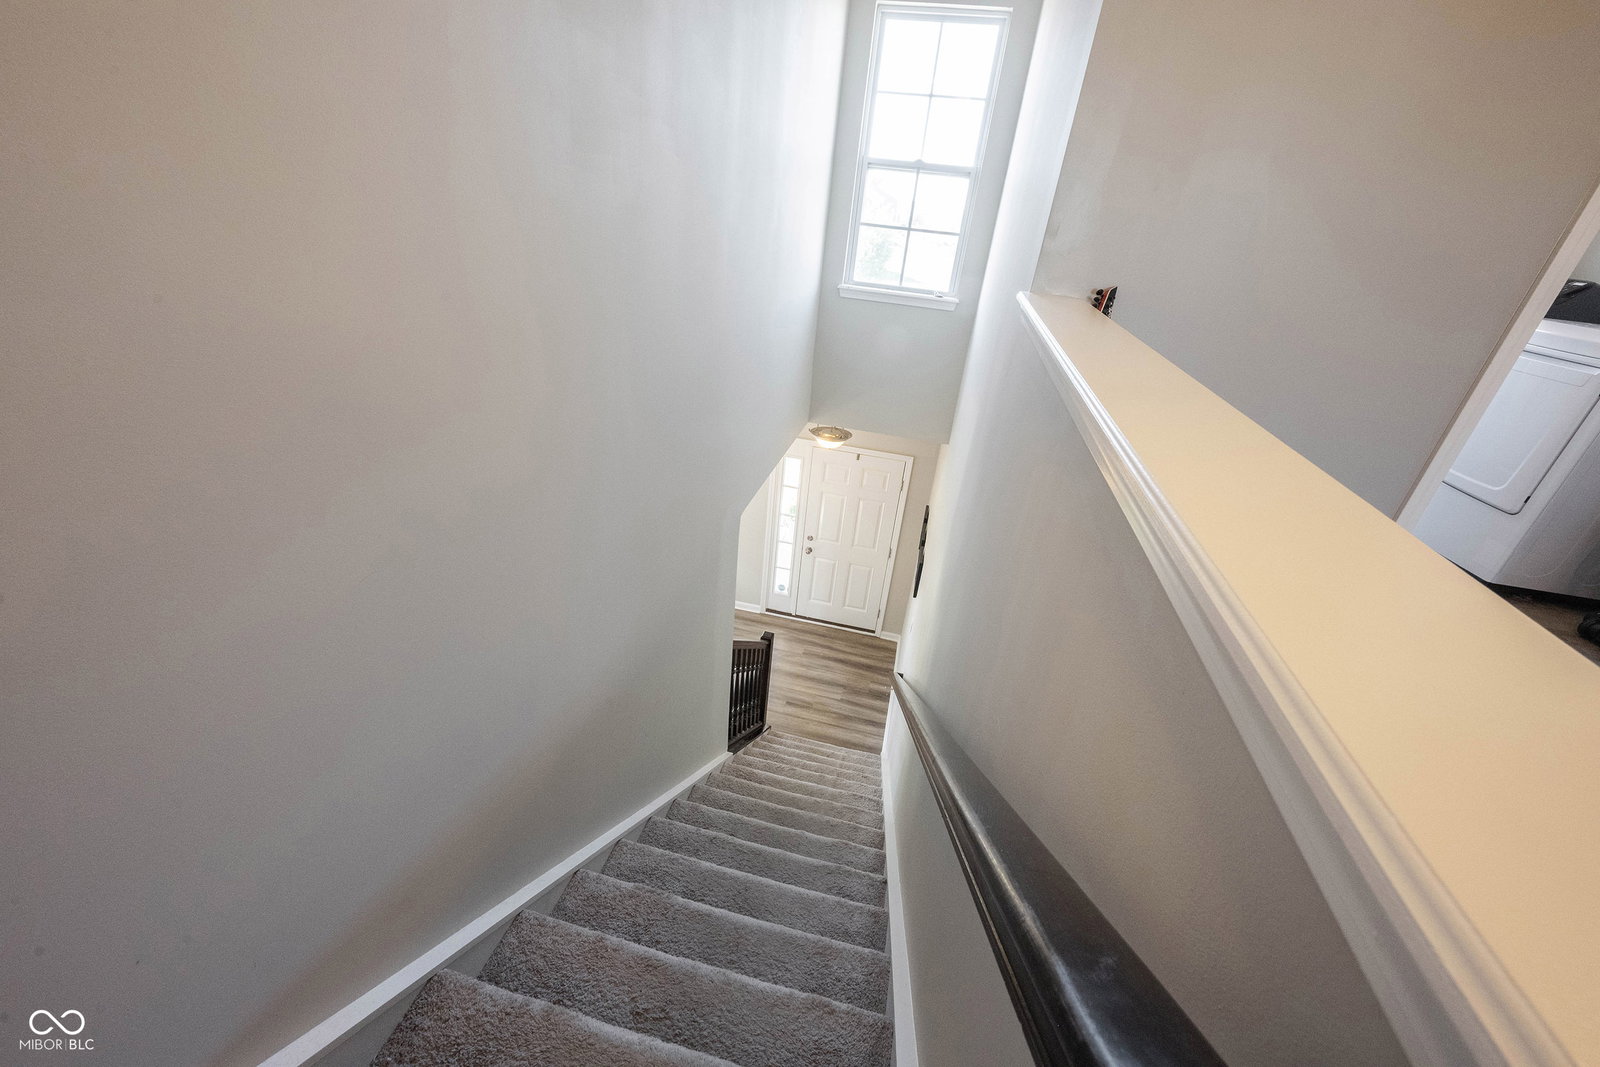
Upgrades Galore! This beautiful home has been updated & offers 3 bedrooms (Optional 4th), 3 bathrooms, loft, office, & nearly 1/3 acre with an invisible fence. Walk into this home with an ideal floorplan, notice the high ceilings, natural light, vinyl plank flooring throughout the main level, & neutral colors. You are welcomed by a large foyer & the sunny office. The kitchen is newly remodeled with quartz countertops, gorgeous backsplash, lighting, & all stainless steel appliances stay. There is a large island in the kitchen with seating for 4! Large pantry is a walk-in, right next to the kitchen. The breakfast room is conveniently located next to the kitchen. The great room is spacious, sunny, & has a gas fireplace for cozy nights! The mudroom is functional with hooks, detailed paneling, & beautiful trim. Laundry is located upstairs, new cabinet, shiplap detailing & open shelving. The washer & dryer stay. The loft is open, notice the new accent wall for style & depth: it's currently used as a music/hang out room. The loft can easily be converted to a 4th bedroom if needed, so there is room to grow. The primary suite is large, trey ceiling, sitting area, the ensuite has double sinks, large vanity with storage, large shower with brand new glass doors, lots of room for your storage, & natural light. For that luxurious feel, there is an expansive walk-in closet as well! In the backyard you'll notice a nice sized patio with that huge yard! Let your imagination go! You could add a court, a pool, playground equipment. Community pool summer membership is available at an additional fee in the neighboring community. Located near restaurants, shopping, a quick drive to Grand Park and incredible Westfield-Washington Schools!
/u.realgeeks.media/hoosierhomepro/MOVE-logo-v1-balloon-resized.png)
Additional Information
- Foundation
- Slab
- Number of Fireplaces
- 1
- Fireplace Description
- Great Room
- Stories
- Two
- Architecture
- Traditional
- Interior
- Bath Sinks Double Main, Breakfast Bar, High Ceilings, Kitchen Island, Entrance Foyer, Paddle Fan, Hardwood Floors, Hi-Speed Internet Availbl, Eat-in Kitchen, Wired for Data, Pantry, Walk-In Closet(s), Wood Work Painted
- Acres
- 0.27
- Heat
- Forced Air
- Cooling
- Central Air
- Financing
- Conventional, FHA, VA
- Appliances
- Electric Cooktop, Dishwasher, Electric Water Heater, Disposal, Microwave, Refrigerator
- Mandatory Fee
- $480
- Mandatory Fee Paid
- Semi-Annually
- Mandatory Fee Includes
- Association Home Owners, ParkPlayground
- Semi-Annual Taxes
- $2,210
- Garage
- Yes
- Region
- Washington
- Eating Areas
- Dining Combo/Kitchen, Other Eating Area
Mortgage Calculator
Listing courtesy of RE/MAX Complete. Selling Office: CENTURY 21 Scheetz.
Information Deemed Reliable But Not Guaranteed. © 2026 MIBOR Broker Listing Cooperative