14900 Stonneger Street, Westfield, IN 46074
- $350,000
- 2
- BD
- 2
- BA
- 1,899
- SqFt




- Sold Price
- $350,000
- List Price
- $365,000
- MLS#
- 22070314
- Status
- SOLD
- Days on Market
- 35
- Closing Date
- Mar 09, 2026
- Bedrooms
- 2
- Bathrooms
- 2
- Sqft. of Residence
- 1,899
- Property Type
- Residential
- Year Built
- 2022
- Ownership
- Mandatory Fee
Property Description
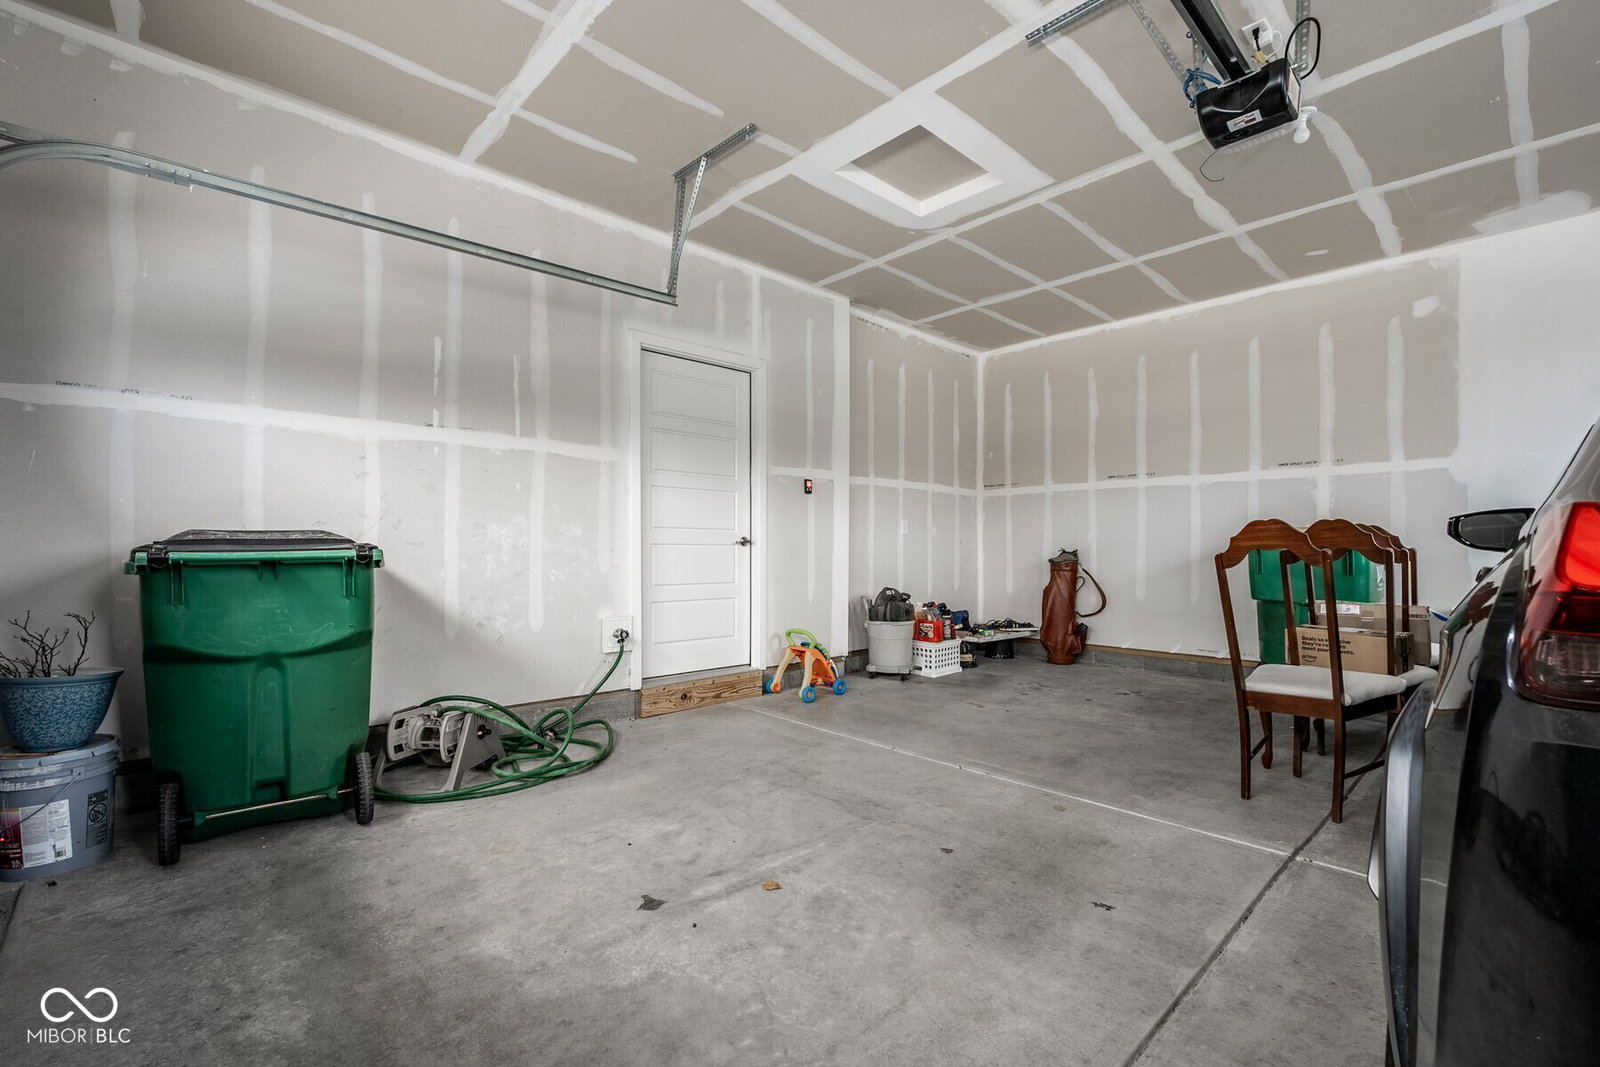
Welcome to this beautifully maintained 2-bedroom, 2-bath home offering 1,899 square feet of thoughtfully designed living space, situated on a premium lot in a quiet, conveniently located pocket of Westfield. From the moment you step inside, the home feels nearly brand new, with a layout that perfectly balances comfort and functionality. The open living area flows seamlessly into a bright sunroom, creating an inviting space to relax and enjoy natural light year-round. A private home office provides an ideal setup for working from home, hobbies, or a quiet retreat. The spacious primary suite features a large walk-in closet with custom built-ins that provide both style and organization. A second bedroom and full bath offer flexibility for guests or everyday living. Additional highlights include a 2-car garage, ample laundry room storage, and a low-maintenance layout designed for easy living. Enjoy truly low-maintenance living with an HOA that takes care of lawn mowing, exterior maintenance, landscaping, and snow removal. The neighborhood also features private walking trails, a pond, and an outdoor gathering area, enhancing the home's peaceful yet connected lifestyle just minutes from everything Westfield and Hamilton County have to offer.
/u.realgeeks.media/hoosierhomepro/MOVE-logo-v1-balloon-resized.png)
Additional Information
- Style
- Garden/Patio/Zero Lot
- Floor
- 1
- Condo Location
- Building Private Entry
- Foundation
- Slab
- Number of Fireplaces
- 1
- Fireplace Description
- Gas Log, Great Room
- Stories
- One
- Architecture
- Ranch, Traditional
- Equipment
- Smoke Alarm
- Interior
- Attic Access, Walk-In Closet(s), Wood Work Painted, Hi-Speed Internet Availbl, Kitchen Island, Pantry, Smart Thermostat
- Exterior Amenities
- Sprinkler System, Smart Lock(s)
- Acres
- 0.16
- Heat
- High Efficiency (90%+ AFUE ), Natural Gas
- Cooling
- Central Air
- Financing
- Conventional, FHA, VA
- Appliances
- Dishwasher, Disposal, Gas Oven, Refrigerator, MicroHood, Electric Water Heater
- Mandatory Fee
- $895
- Mandatory Fee Paid
- Quarterly
- Mandatory Fee Includes
- Entrance Common, Insurance, Lawncare, Maintenance Structure, Maintenance, Management, Snow Removal
- Semi-Annual Taxes
- $1,788
- Garage
- Yes
- Garage Parking
- Keyless Entry
- Region
- Washington
- Areas
- Bedroom Other on Main
- Eating Areas
- Dining Combo/Great Room
Mortgage Calculator
Listing courtesy of Encore Sotheby's International. Selling Office: Highgarden Real Estate.
Information Deemed Reliable But Not Guaranteed. © 2026 MIBOR Broker Listing Cooperative