731 W 600 N, Whiteland, IN 46184
- $556,000
- 3
- BD
- 5
- BA
- 3,446
- SqFt




- Sold Price
- $556,000
- List Price
- $589,900
- MLS#
- 22070357
- Status
- SOLD
- Days on Market
- 258
- Closing Date
- Jul 13, 2026
- Bedrooms
- 3
- Bathrooms
- 5
- Sqft. of Residence
- 3,446
- Property Type
- Residential
- Year Built
- 2025
Property Description
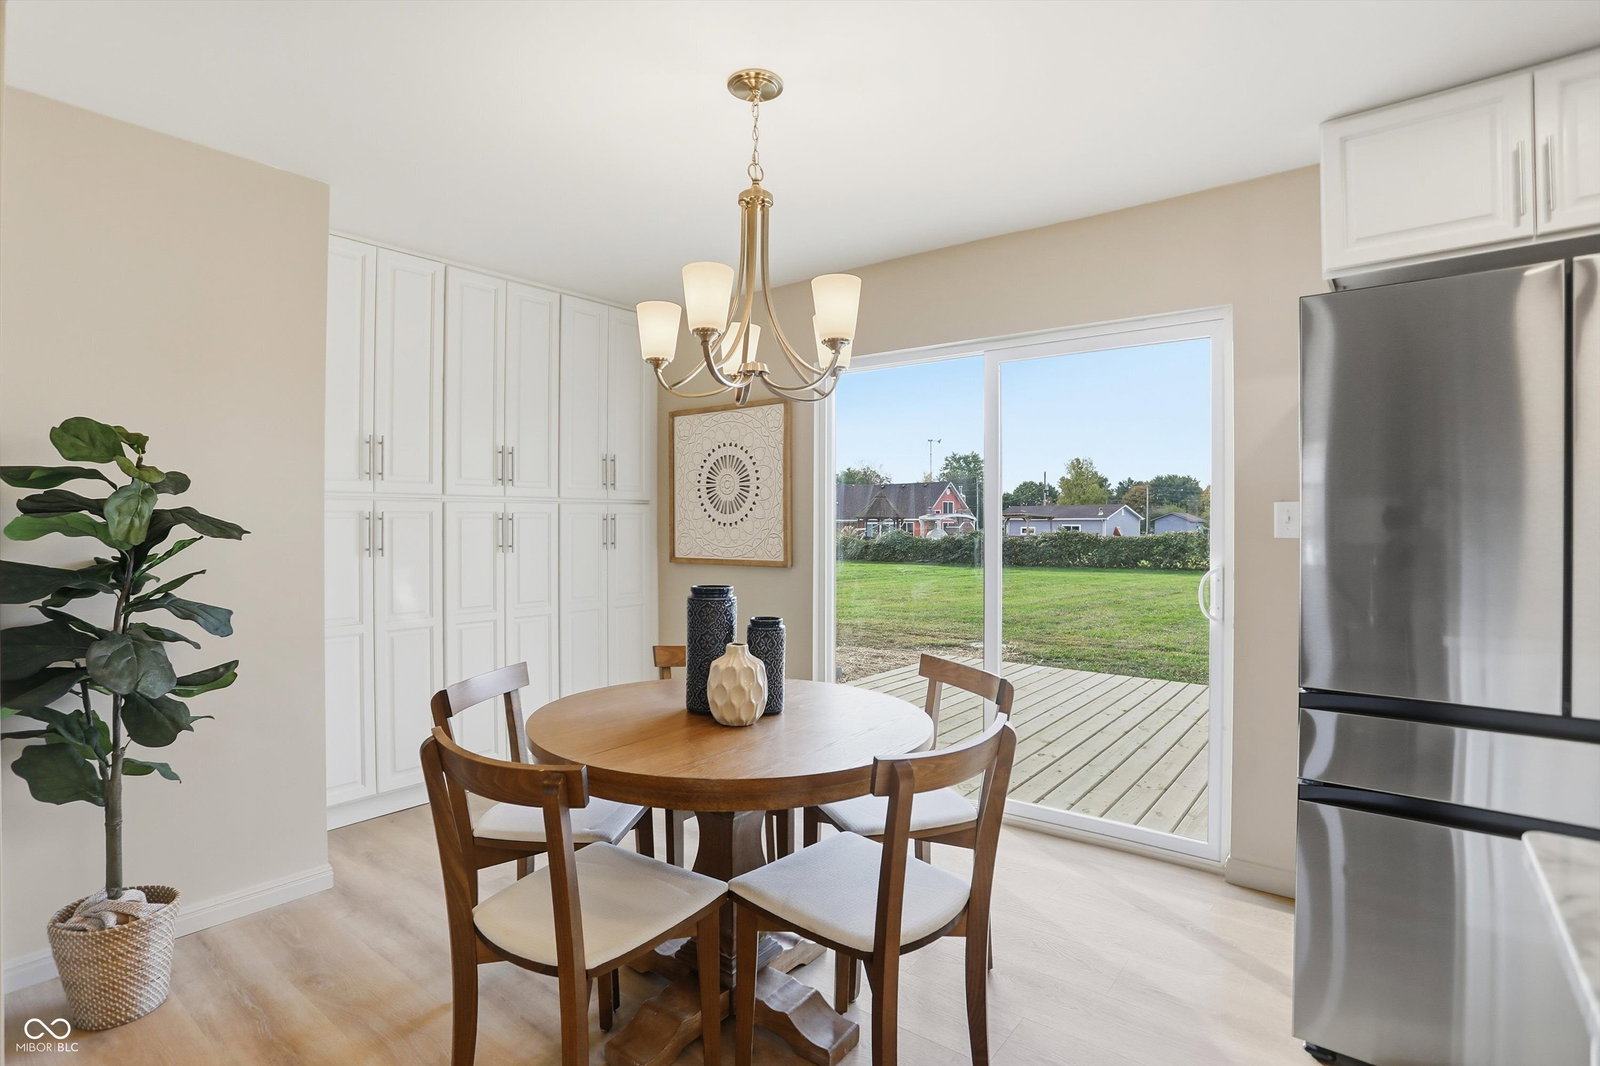
Stunning Modern Farmhouse on Over an Acre Welcome to this beautifully reimagined home that blends classic charm with modern luxury. Originally a ranch, this property was completely gutted and rebuilt-keeping the solid original basement and adding a stunning second story for extra space and style. Every inch has been thoughtfully designed and professionally finished, from dual laundry rooms, oversized garage, brand new driveway, and built ins. Home features two master suites (one on the main level and one upstairs), this home is perfect for multi-generational living or guests. You'll love the expansive loft, ideal for a media room, play area, or reading lounge. The office on the main floor could easily serve as a fourth bedroom, offering flexible options for any lifestyle. The finished basement adds even more living space-great for a home gym, rec room, or hobby area. Two separate HVAC systems ensure year-round comfort throughout. Set on just over an acre, you'll enjoy plenty of room to relax, garden, or entertain outdoors. This home combines the best of old and new! It's truly move-in ready and feels like a brand-new custom build.
/u.realgeeks.media/hoosierhomepro/header3.png)
Additional Information
- Basement
- Egress Window(s), Finished
- Foundation
- Concrete Perimeter
- Stories
- Two
- Architecture
- Craftsman
- Interior
- Built-in Features, Kitchen Island, Eat-in Kitchen, Pantry, Walk-In Closet(s)
- Acres
- 1.10
- Heat
- Forced Air
- Cooling
- Central Air
- Financing
- Conventional, FHA, VA
- Appliances
- Dishwasher, Electric Oven, Refrigerator
- Semi-Annual Taxes
- $852
- Garage
- Yes
- Region
- Pleasant
- Eating Areas
- Breakfast Room
Mortgage Calculator
Listing courtesy of CENTURY 21 Scheetz. Selling Office: Lohmiller Real Estate.
Information Deemed Reliable But Not Guaranteed. © 2026 MIBOR Broker Listing Cooperative