3948 Saddle Club South Parkway, Bargersville, IN 46106
- $560,000
- 5
- BD
- 3
- BA
- 4,595
- SqFt




- Sold Price
- $560,000
- List Price
- $568,500
- MLS#
- 22070601
- Status
- SOLD
- Days on Market
- 255
- Closing Date
- Jul 23, 2026
- Bedrooms
- 5
- Bathrooms
- 3
- Sqft. of Residence
- 4,595
- Property Type
- Residential
- Year Built
- 2020
Property Description
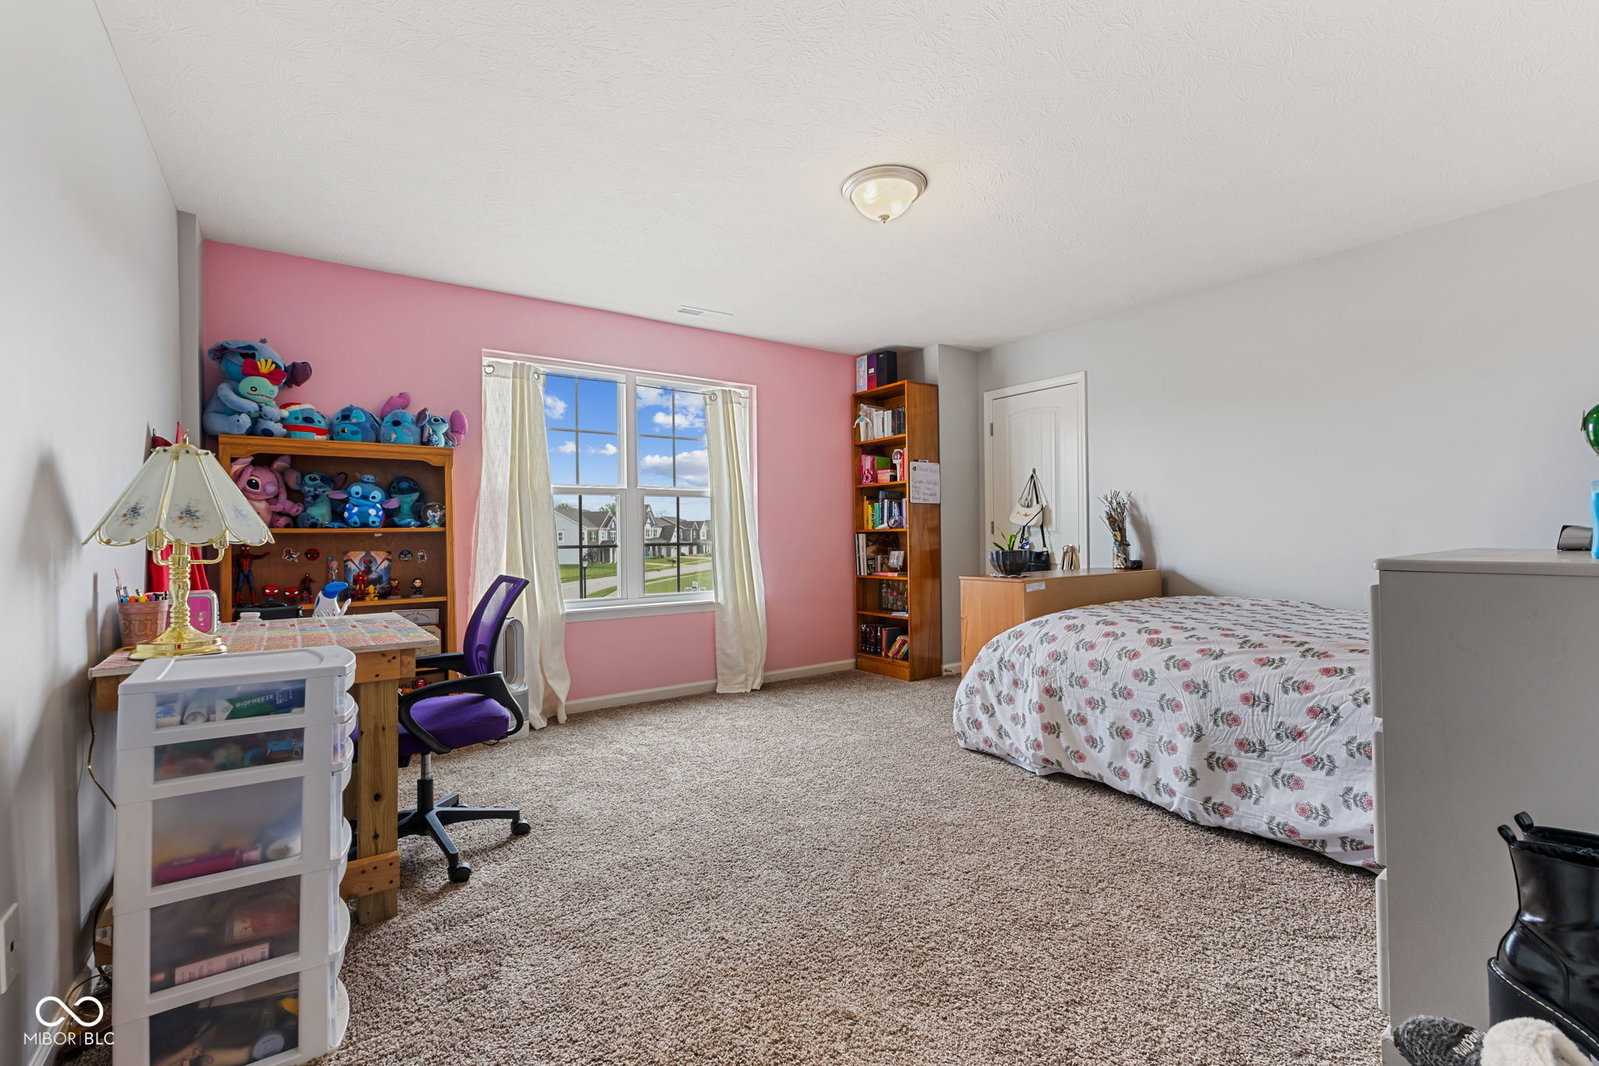
Welcome to 3949 Saddle Club South Parkway, located in one of Bargersville's most desirable neighborhoods. This stunning 5-bedroom, 2.5-bathroom home offers over 3,100 square feet of open living space with a full walkout basement and 3-car garage. Step inside to find a GOURMET CHEF'S KITCHEN complete with DOUBLE OVEN, LARGE WALK-IN PANTRY, and ample counter space perfect for entertaining. The main level flows beautifully into bright living and dining spaces designed for both comfort and style. Upstairs, you'll find five spacious bedrooms, WALK-IN CLOSETS, including a serene owner's suite offering a luxurious retreat at the end of the day. The full basement provides additional space to expand, customize, or create your dream entertainment area. Outside, enjoy BEAUTIFUL VIEWS OF THE POND from your deck and backyard. Offering the perfect setting for morning coffee or evening gatherings. This home also features a WATER FILTRATION SYSTEM, updated flooring, and a flexible layout ideal for any lifestyle. Residents of Saddle Club South enjoy access to the community pool, park, and walking trails, all just steps from Kephart Park and moments from Center Grove's top amenities. With its luxurious features, stunning views, and unbeatable location, this Bargersville gem is ready to welcome you home.
/u.realgeeks.media/hoosierhomepro/header3.png)
Additional Information
- Basement
- Ceiling - 9+ feet, Full, Roughed In, Storage Space, Unfinished, Walk-Out Access
- Foundation
- Concrete Perimeter
- Stories
- Two
- Architecture
- Traditional
- Equipment
- Radon System, Smoke Alarm, Sump Pump
- Interior
- Attic Access, Bath Sinks Double Main, Kitchen Island, Hi-Speed Internet Availbl, Pantry, Smart Thermostat, Walk-In Closet(s), Wood Work Painted
- Acres
- 0.30
- Heat
- Forced Air
- Cooling
- Central Air
- Financing
- Conventional, FHA, VA
- Appliances
- Gas Cooktop, Dishwasher, Electric Water Heater, Disposal, Microwave, Oven, Double Oven, Range Hood, Refrigerator, Water Purifier, Water Softener Owned
- Mandatory Fee
- $660
- Mandatory Fee Paid
- Annually
- Mandatory Fee Includes
- Association Home Owners, Entrance Common, Insurance, Maintenance Grounds, ParkPlayground, Walking Trails
- Semi-Annual Taxes
- $2,309
- Garage
- Yes
- Region
- White River
- Areas
- Living Room - 2 Story
- Eating Areas
- Dining Combo/Kitchen
Mortgage Calculator
Listing courtesy of Daniels Real Estate. Selling Office: RE/MAX Advanced Realty.
Information Deemed Reliable But Not Guaranteed. © 2026 MIBOR Broker Listing Cooperative