20401 Atchison Way, Westfield, IN 46074
- $386,000
- 2
- BD
- 2
- BA
- 1,720
- SqFt




- Sold Price
- $386,000
- List Price
- $389,500
- MLS#
- 22071064
- Status
- SOLD
- Days on Market
- 95
- Closing Date
- Feb 09, 2026
- Bedrooms
- 2
- Bathrooms
- 2
- Sqft. of Residence
- 1,720
- Property Type
- Residential
- Year Built
- 2024
Property Description
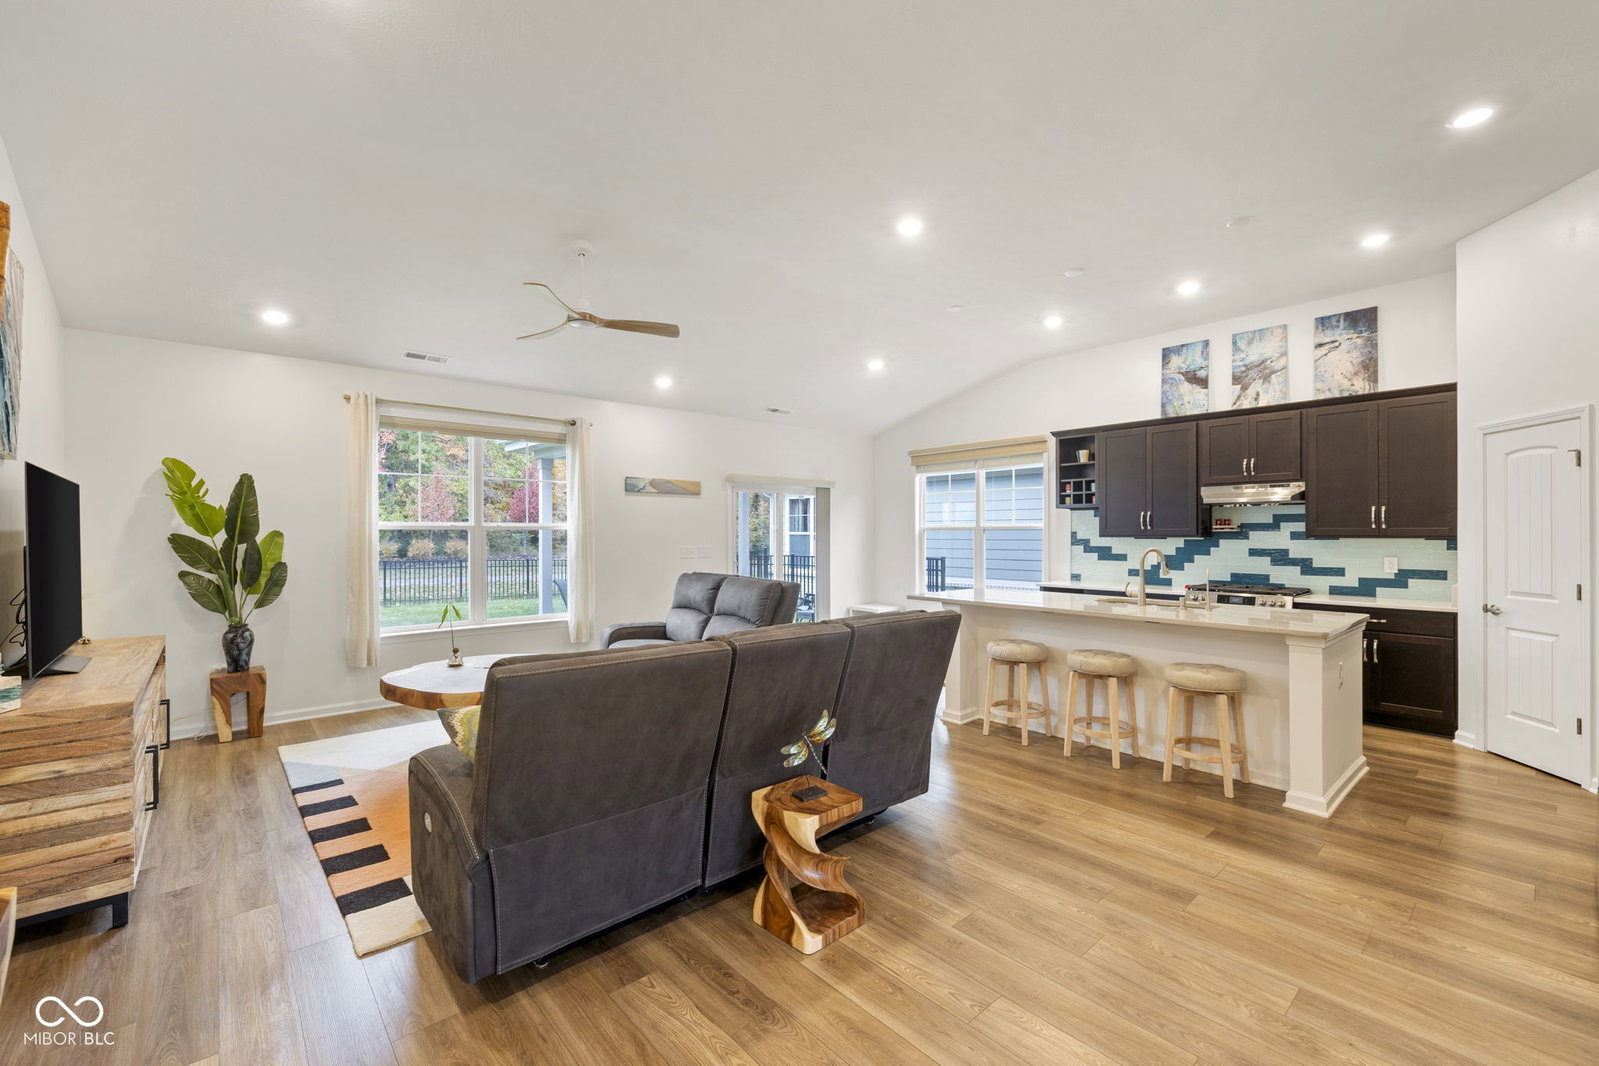
Step into this beautifully designed ranch, where modern open-concept living meets serene privacy. Perfectly situated on a coveted lot with no homes directly behind, this residence offers the best of comfort, style, and tranquility. A flexible front room welcomes you with endless possibilities-create your ideal home office, cozy sitting area, or peaceful reading nook. Beyond, the heart of the home unfolds into a light-filled great room designed for effortless living and entertaining. The chef-inspired kitchen shines with extended cabinetry, upgraded countertops, a spacious island, and premium finishes-blending beauty and function for both quiet mornings and lively gatherings. Your primary suite is a private sanctuary featuring a tray ceiling and a custom walk-in closet with elegant built-in wood organizers. The luxurious en-suite bath pampers with dual vanities and upgraded tile surrounds, offering a spa-like experience every day. A second bedroom and full bath with granite and tile upgrades provide a welcoming retreat for guests or loved ones. Step outside to your covered patio overlooking a private fenced in yard with lush landscaping and a scenic walking trail-your perfect spot for morning coffee or evening unwinding. With lawn care and irrigation included, you can relax and enjoy low-maintenance living at its finest. The community elevates your lifestyle with resort-style amenities including a sparkling pool, pickleball and tennis courts, playground, dog park, fire pit, covered picnic pavilion, and miles of walking trails. Every detail of this home has been thoughtfully crafted to inspire comfort, ease, and connection. Come experience where modern design meets peaceful living-schedule your private tour today and discover the one you've been dreaming of.
/u.realgeeks.media/hoosierhomepro/MOVE-logo-v1-balloon-resized.png)
Additional Information
- New Construction
- Yes
- Construction Stage
- Completed
- Est. Completion Date
- 01/29
- Foundation
- Slab
- Stories
- One
- Architecture
- Ranch
- Interior
- Attic Access, Breakfast Bar, Cathedral Ceiling(s), Tray Ceiling(s), Kitchen Island, Eat-in Kitchen, Pantry, Walk-In Closet(s)
- Acres
- 0.18
- Heat
- Natural Gas
- Cooling
- Central Air
- Appliances
- Dishwasher, Dryer, Electric Water Heater, MicroHood, Microwave, Gas Oven, Refrigerator, Washer
- Mandatory Fee
- $388
- Mandatory Fee Paid
- Quarterly
- Semi-Annual Taxes
- $7
- Garage
- Yes
- Region
- Washington
- Eating Areas
- Dining Combo/Kitchen
Mortgage Calculator
Listing courtesy of Keller Williams Indpls Metro N. Selling Office: Compass Indiana, LLC.
Information Deemed Reliable But Not Guaranteed. © 2026 MIBOR Broker Listing Cooperative