12517 Timber Creek Drive, Carmel, IN 46032
- $272,500
- 2
- BD
- 2
- BA
- 1,070
- SqFt




- Sold Price
- $272,500
- List Price
- $279,900
- MLS#
- 22071092
- Status
- SOLD
- Days on Market
- 195
- Closing Date
- May 14, 2026
- Bedrooms
- 2
- Bathrooms
- 2
- Sqft. of Residence
- 1,070
- Property Type
- Residential
- Year Built
- 2025
- Ownership
- Horizontal Prop Regime
Property Description
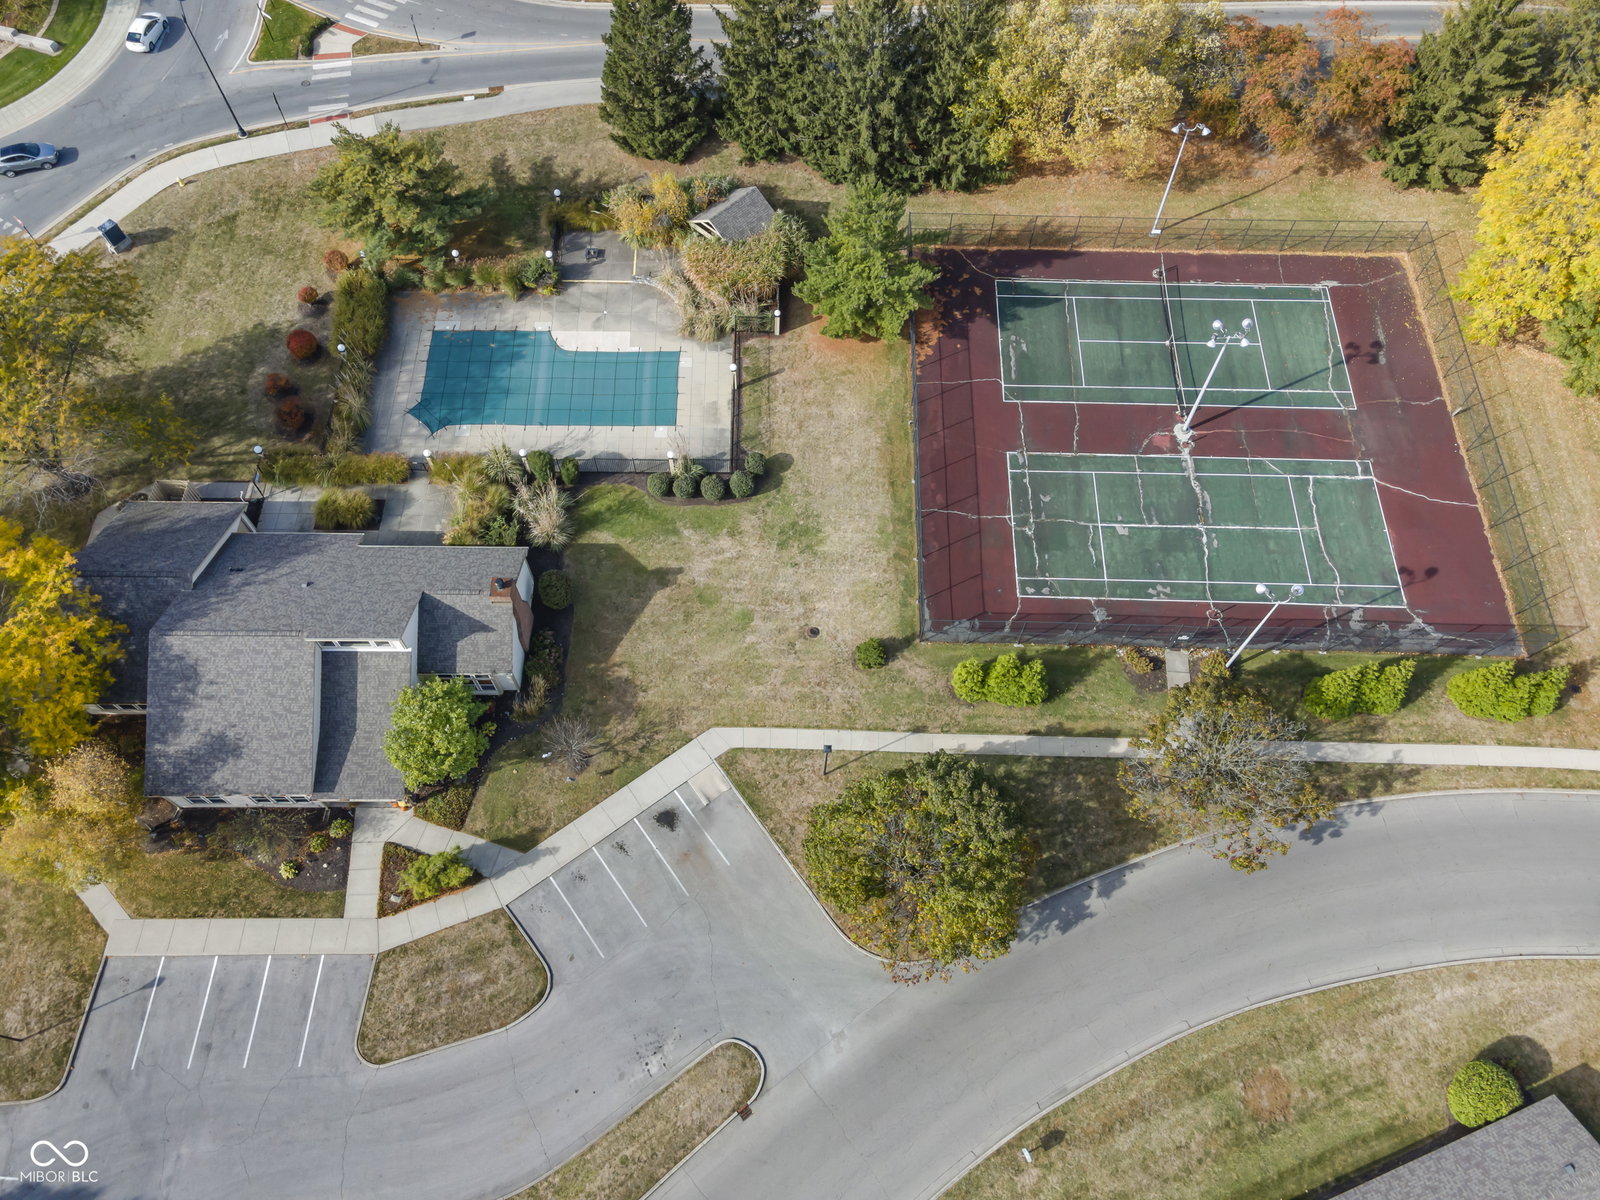
The one you have been waiting for! Welcome to your brand-new condominium in the heart of Carmel's City Center! This beautifully designed 2-bedroom, 2-bath condo offers modern style, comfort, and convenience all in one. Situated on the third level with no one above, this residence boasts vaulted ceilings that create a bright, open, and airy feel throughout. The spacious kitchen features gorgeous quartz countertops, a pantry, and stainless steel appliances - including a washer and dryer. The open-concept living area showcases stylish LVP flooring and a cozy electric fireplace, perfect for relaxing or entertaining. Step out onto your private balcony to enjoy fresh air and a peaceful view. The primary suite is a true retreat, complete with a walk-in closet and a luxurious ensuite bathroom featuring a walk-in shower. A separate laundry room adds everyday convenience, while your private garage provides secure parking and additional storage. There is also a deeded parking spot, #14. Community amenities include clubhouse, pool and tennis. Enjoy maintenance-free living in an unbeatable location - just minutes from Carmel City Center/Midtown/Downtown including top dining, shopping, trails, and entertainment. A must see!
/u.realgeeks.media/hoosierhomepro/MOVE-logo-v1-balloon-resized.png)
Additional Information
- Style
- Other/See Remarks
- Floor
- 3
- Condo Location
- Building Common Entry, Upper Level
- Unit Num
- UNIT 11
- New Construction
- Yes
- Construction Stage
- Completed
- Est. Completion Date
- 2025
- Foundation
- Slab
- Number of Fireplaces
- 1
- Fireplace Description
- Electric
- Stories
- One
- Architecture
- Traditional
- Interior
- Breakfast Bar, Cathedral Ceiling(s), Pantry, Storage, Walk-In Closet(s), Wood Work Painted
- Exterior Amenities
- Balcony, Tennis Court(s)
- Acres
- 0.03
- Heat
- Electric, Forced Air, Heat Pump
- Cooling
- Central Air
- Appliances
- Dishwasher, Dryer, Electric Water Heater, Disposal, MicroHood, Refrigerator, Washer
- Mandatory Fee
- $256
- Mandatory Fee Paid
- Monthly
- Mandatory Fee Includes
- Association Home Owners, Clubhouse, Irrigation, Lawncare, Maintenance Grounds, Maintenance Structure, Maintenance, Management, Snow Removal, Tennis Court(s)
- Semi-Annual Taxes
- $310
- Garage
- Yes
- Region
- Clay
- Eating Areas
- Dining Combo/Great Room
Mortgage Calculator
Listing courtesy of Coldwell Banker - Kaiser. Selling Office: eXp Realty LLC.
Information Deemed Reliable But Not Guaranteed. © 2026 MIBOR Broker Listing Cooperative