12443 Pebblepointe Pass, Carmel, IN 46033
- $905,000
- 5
- BD
- 5
- BA
- 5,097
- SqFt




- Sold Price
- $905,000
- List Price
- $940,000
- MLS#
- 22071613
- Status
- SOLD
- Days on Market
- 91
- Closing Date
- Feb 06, 2026
- Bedrooms
- 5
- Bathrooms
- 5
- Sqft. of Residence
- 5,097
- Property Type
- Residential
- Year Built
- 1993
Property Description
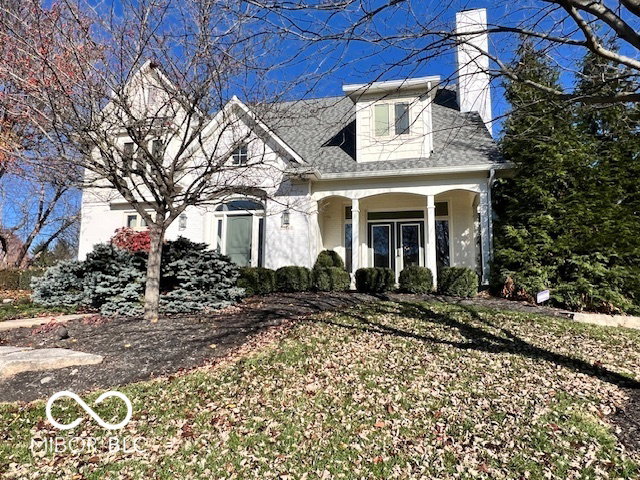
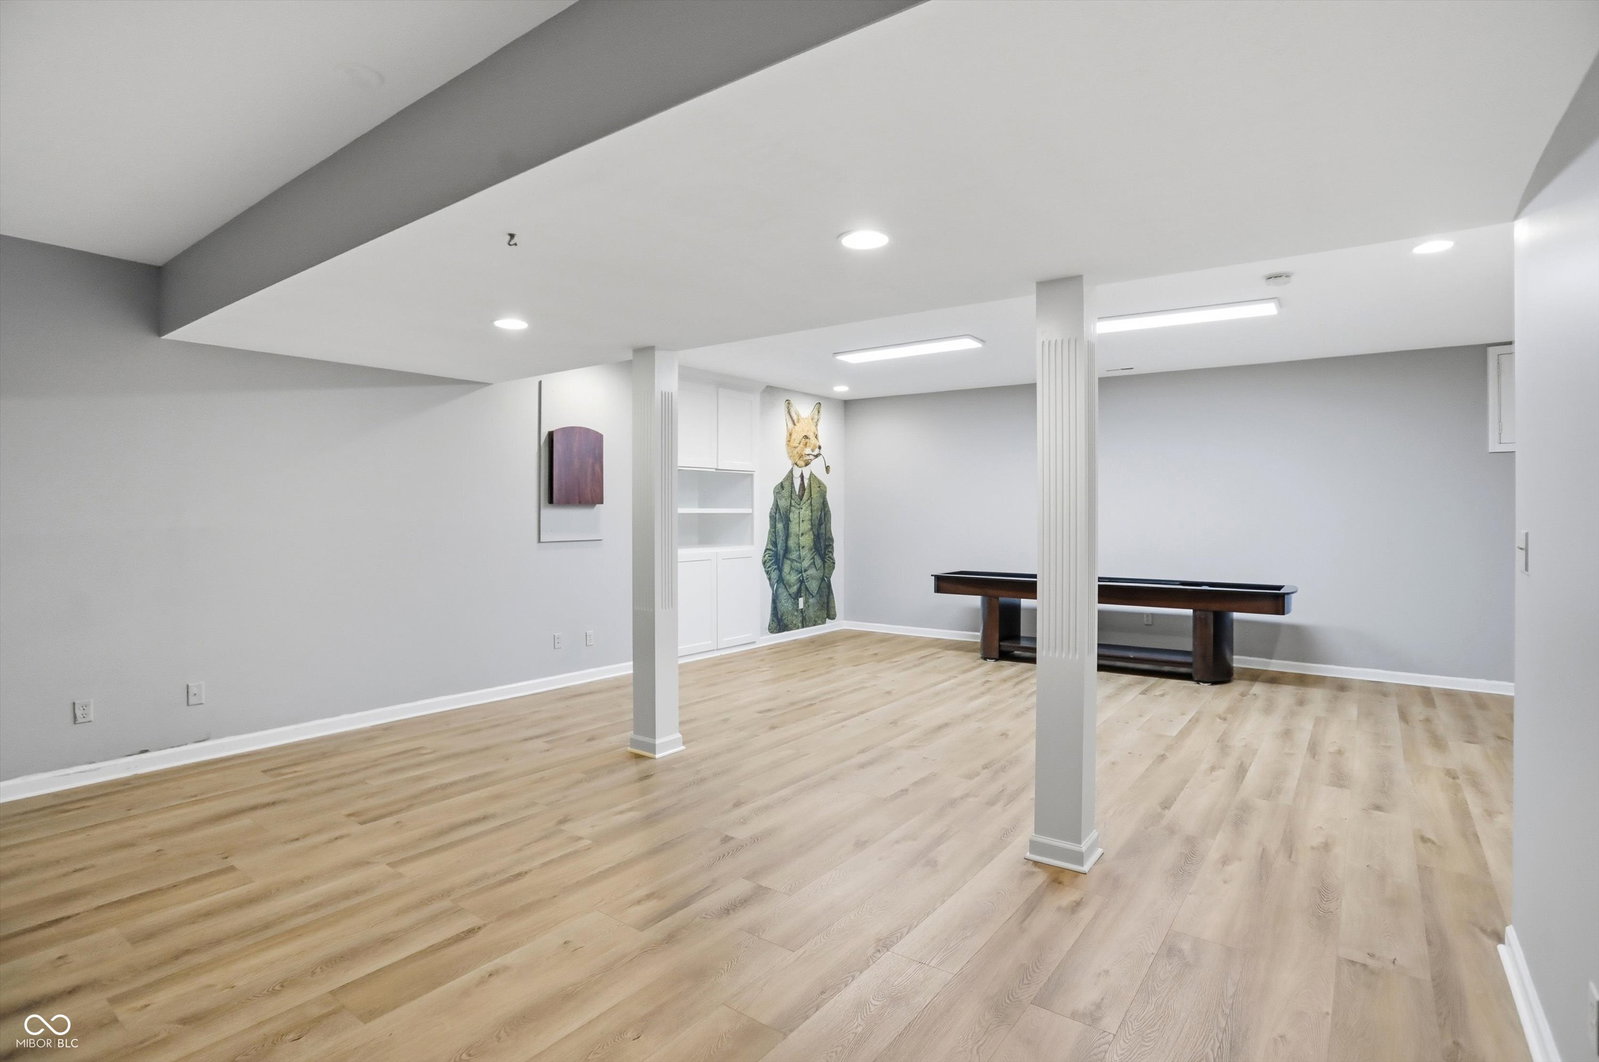
Improved price! Highly sought after Luxury living in Carmel's Bayhill at Waterstone. Minutes to down town Carmel. This charming Tudor style exterior with front porch and dual entrances gives way to spacious rooms with Elegant and comfortable layout. Your new home is located on a corner with a cul-de-sac beside you. The home delights with two fireplaces and renovated kitchen with gorgeous Quartzite as well. Notice the new built in wall Wine rack... Hardwood floors add warmth to the main level, and new Pet Protect Carpet with a 25 year Warranty upstairs . Don't miss the formal dining area for entertaining leading out to the sun room. The primary suite awaits upstairs, complete with extra storage and luxury bath. Additional space unfolds in the finished basement. Plenty of storage throughout home. Outside, the fully fenced yard encompasses a screened porch and new Timber Tech decking (2024) paver patio with fire pit (2024), custom outdoor bar seating with luxurious Sueded stone counter. Peaceful private back yard. Fabulous recent updates include a new roof (2020), kitchen cabinets, quartzite, appliances and more (2025). Amazing maintenance free Turfed back yard, new irrigation and so much more. See full list attached. Finished Basement adds sophisticated whimsy. 5 beds, 3 full and 2 half baths, this home has charm, comfort and luxury, making it the perfect home. Neighborhood offers a community pool, club house, tennis courts, & trails. Minutes to shopping and entertainment. Carmel Schools. Immediate possession available! You can be "Home for the Holidays"
/u.realgeeks.media/hoosierhomepro/MOVE-logo-v1-balloon-resized.png)
Additional Information
- Basement
- Finished
- Foundation
- Concrete Perimeter
- Number of Fireplaces
- 2
- Fireplace Description
- Family Room, Gas Log, Living Room
- Stories
- Two
- Architecture
- Tudor
- Interior
- Breakfast Bar, Built-in Features, Hardwood Floors, Pantry, Walk-In Closet(s)
- Exterior Amenities
- Sprinkler System, Tennis Community
- Acres
- 0.49
- Heat
- Zoned, Forced Air, Natural Gas
- Cooling
- Central Air
- Financing
- Conventional, VA
- Appliances
- Electric Cooktop, Dishwasher, Disposal, Gas Water Heater, Microwave, Double Oven, Refrigerator
- Mandatory Fee
- $305
- Mandatory Fee Paid
- Quarterly
- Mandatory Fee Includes
- Clubhouse, Entrance Common, Insurance, ParkPlayground, Snow Removal, Tennis Court(s), Walking Trails
- Semi-Annual Taxes
- $4,487
- Garage
- Yes
- Region
- Clay
- Eating Areas
- Breakfast Room, Formal Dining Room
Mortgage Calculator
Listing courtesy of F.C. Tucker Company. Selling Office: Compass Indiana, LLC.
Information Deemed Reliable But Not Guaranteed. © 2026 MIBOR Broker Listing Cooperative