1509 Chatham Rdg Court, Westfield, IN 46074
- $4,550,000
- 5
- BD
- 6
- BA
- 7,162
- SqFt




- List Price
- $4,550,000
- MLS#
- 22071933
- Status
- ACTIVE
- Days on Market
- 264
- Bedrooms
- 5
- Bathrooms
- 6
- Sqft. of Residence
- 7,162
- Property Type
- Residential
- Year Built
- 2025
Property Description
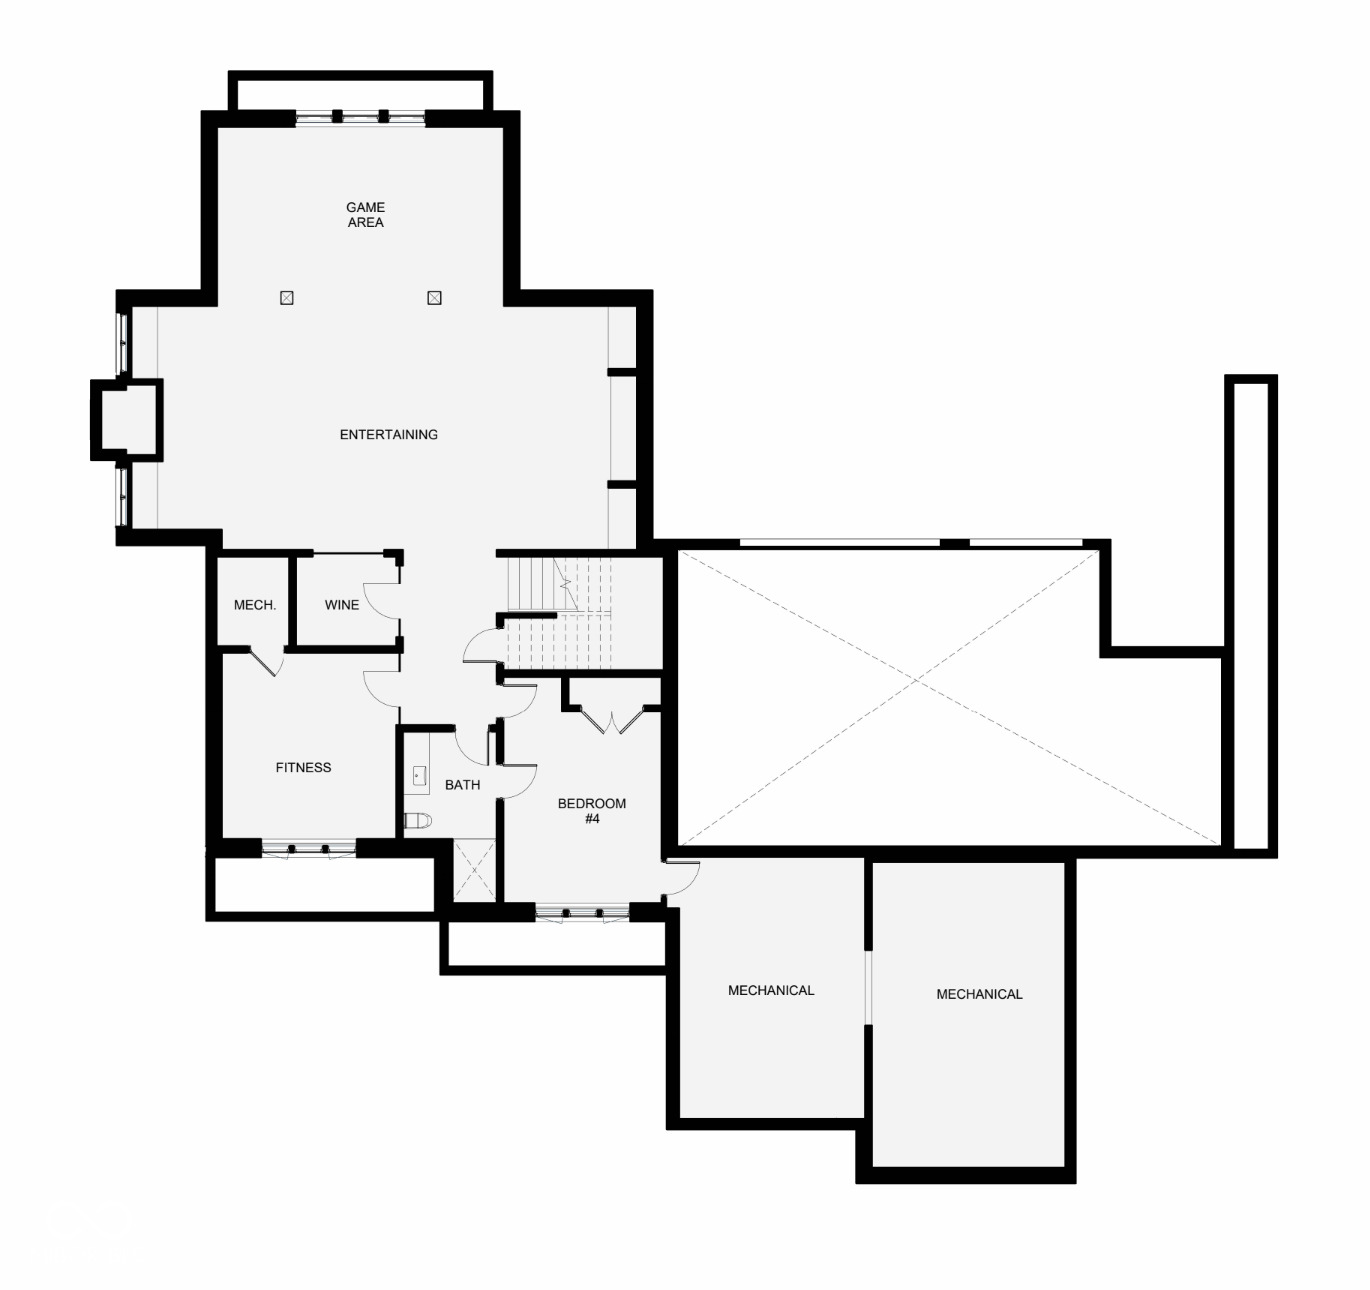
Custom Living, in collaboration with Patrick Kestner of Still Architecture, designed and built this stunning home with architecture inspired by, and rooted in, the Midwest landscape. Situated on the 16th fairway of the prestigious Chatham Hills, a Pete Dye-designed golf course, this dream home spans 7904 total sq/ft, including garage, with five bedrooms, and 5.5 baths. Each detail and material was carefully considered and selected by the Custom Living Design team for a truly one-of-a-kind home. The main level features a primary wing with a custom walk-in closet, a great room and dining room with expansive floor to ceiling windows, and glass doors off the kitchen and office to patio spaces overlooking the golf course. The upper level has a loft landing space with three bedrooms, each with its own ensuite and walk-in closets. The basement offers a wine-room, great room, golf/sports/gaming simulator, fitness room, entertainment bar, and an additional bedroom suite.
/u.realgeeks.media/hoosierhomepro/header3.png)
Additional Information
- New Construction
- Yes
- Construction Stage
- Completed
- Est. Completion Date
- 10/25
- Basement
- Ceiling - 9+ feet, Daylight, Egress Window(s), Finished Ceiling, Finished Walls, Full, Partially Finished
- Foundation
- Concrete Perimeter, Full
- Number of Fireplaces
- 2
- Fireplace Description
- Great Room, Outside
- Stories
- Two and a Half
- Architecture
- Contemporary
- Equipment
- Smoke Alarm, Sump Pump Dual, Sump Pump w/Backup
- Interior
- Attic Access, Bath Sinks Double Main, Breakfast Bar, Built-in Features, High Ceilings, Ceiling Vaulted, Kitchen Island, Entrance Foyer, Hardwood Floors, Eat-in Kitchen, Wired for Data, Pantry, Smart Thermostat, Storage, Wired for Sound, Walk-In Closet(s), Wet Bar
- Exterior Amenities
- Fire Pit, Sprinkler System
- Acres
- 0.35
- Heat
- Natural Gas
- Cooling
- Central Air
- Financing
- NotApplicable
- Appliances
- Dishwasher, Dryer, Disposal, Exhaust Fan, Microwave, Oven, Double Oven, Convection Oven, Refrigerator, Bar Fridge, Free-Standing Freezer, Washer, Water Heater, Water Purifier
- Mandatory Fee
- $790
- Mandatory Fee Paid
- Semi-Annually
- Mandatory Fee Includes
- Association Builder Controls, Clubhouse, Entrance Common, Exercise Room, Insurance, Maintenance
- Semi-Annual Taxes
- $32
- Garage
- Yes
- Region
- Washington
- Eating Areas
- Formal Dining Room
Mortgage Calculator
Listing courtesy of Lazzara Real Estate.
Information Deemed Reliable But Not Guaranteed. © 2026 MIBOR Broker Listing Cooperative