16116 Chancellors Ridge Way, Westfield, IN 46062
- $1,250,000
- 5
- BD
- 5
- BA
- 6,082
- SqFt




- Sold Price
- $1,250,000
- List Price
- $1,200,000
- MLS#
- 22072401
- Status
- SOLD
- Days on Market
- 33
- Closing Date
- Dec 16, 2025
- Bedrooms
- 5
- Bathrooms
- 5
- Sqft. of Residence
- 6,082
- Property Type
- Residential
- Year Built
- 2006
Property Description
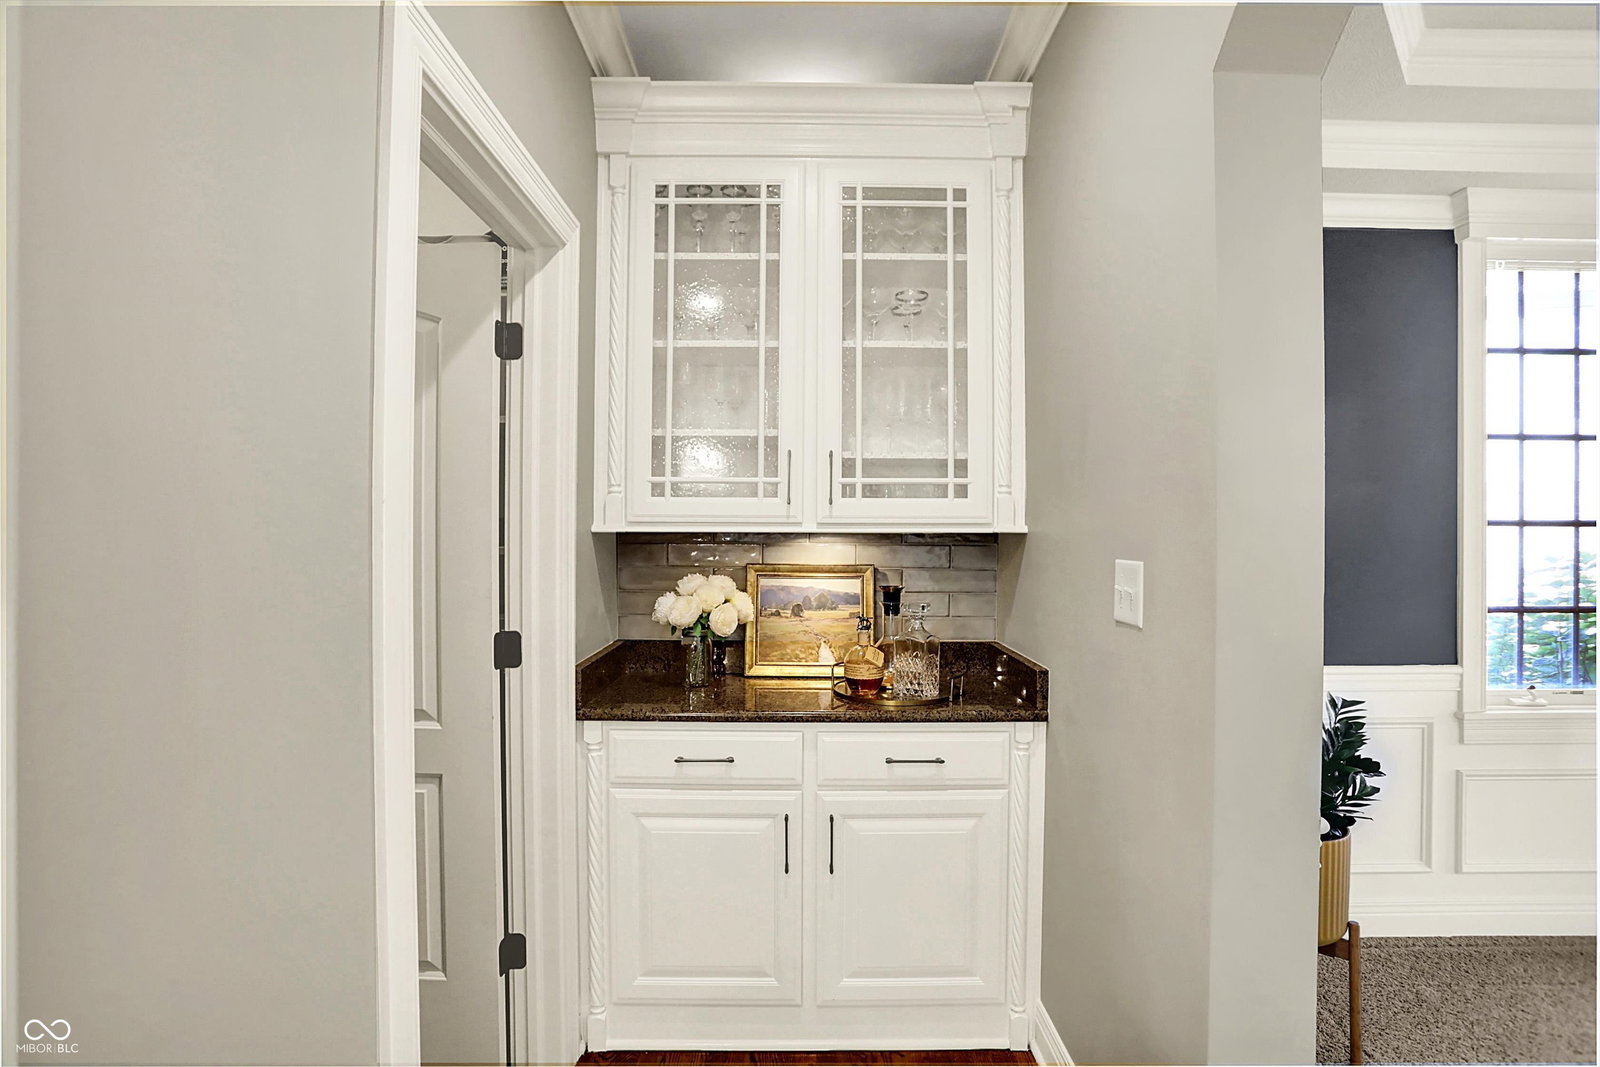
Nestled in Westfield's prestigious Brookside subdivision, this residence presents an unparalleled opportunity to acquire a luxurious home in stellar condition on a coveted cul-de-sac lot. The kitchen is a culinary masterpiece, featuring granite countertops that provide a durable and elegant workspace, while the custom range hood makes a striking statement above the gas cooktop. Crown molding and accent lighting add a touch of refinement, complementing the backsplash and large kitchen island, which offers space for food preparation and casual dining at the kitchen bar. The double ovens ensure you are well-equipped for any culinary challenge. The tranquil sunroom is the perfect place to enjoy your morning coffee. The family room is a grand space designed for relaxation with a fireplace creating a warm and inviting focal point. The coffered ceiling adds architectural interest, while crown molding and built-in shelves provide sophisticated details. Upstairs you will discover the primary bedroom, featuring a tray ceiling and crown molding, a private sitting room with fireplace, and ensuite bathroom for convenience and privacy. The bathroom itself is a spa-like oasis, featuring a large walk-in shower and jetted tub, perfect for unwinding after a long day. The dual vanities offer plentiful space for personal care. The home also features four spacious secondary bedrooms - all with WICs and direct access to bathrooms. The formal living and dining rooms flow seamlessly for hosting parties, while the home office is a comfortable and quiet space to focus. The walk-out basement features a home theater room, custom wet bar, and recreation area for entertainment. A spacious upper deck, lower-level screened porch, and enormous backyard offer multiple options for outdoor living. The 3-car garage has ample room to store your cars and toys. This residence is a rare opportunity to own a truly luxurious and well-appointed home, offering a lifestyle of comfort and sophistication.
/u.realgeeks.media/hoosierhomepro/header3.png)
Additional Information
- Basement
- Ceiling - 9+ feet, Egress Window(s), Partially Finished, Storage Space, Walk-Out Access
- Foundation
- Concrete Perimeter
- Number of Fireplaces
- 2
- Fireplace Description
- Family Room, Gas Log, Gas Starter, Primary Bedroom
- Stories
- Two
- Architecture
- French Provincial, Traditional
- Equipment
- Home Theater, Radon System, Smoke Alarm, Sump Pump, Sump Pump w/Backup
- Interior
- Attic Access, Breakfast Bar, Built-in Features, High Ceilings, Tray Ceiling(s), Entrance Foyer, Paddle Fan, Hardwood Floors, Hi-Speed Internet Availbl, Eat-in Kitchen, Wired for Data, Pantry, Wired for Sound, Walk-In Closet(s), Wet Bar, Wood Work Painted
- Exterior Amenities
- Sprinkler System
- Acres
- 0.46
- Heat
- Zoned, Forced Air, Natural Gas
- Cooling
- Central Air, Dual
- Financing
- Conventional
- Appliances
- Gas Cooktop, Dishwasher, Dryer, Electric Water Heater, Disposal, Microwave, Oven, Range Hood, Refrigerator, Bar Fridge, Washer, Water Softener Owned
- Mandatory Fee
- $700
- Mandatory Fee Paid
- Semi-Annually
- Mandatory Fee Includes
- Association Home Owners, Clubhouse, Entrance Common, Maintenance, Snow Removal
- Semi-Annual Taxes
- $4,267
- Garage
- Yes
- Garage Parking
- Finished Garage, Garage Door Opener, Keyless Entry, Service Door
- Region
- Washington
- Areas
- Bath Jack-n-Jill, Living Room Formal, Utility Room
- Eating Areas
- Breakfast Room, Formal Dining Room
Mortgage Calculator
Listing courtesy of Real Broker, LLC. Selling Office: F.C. Tucker Company.
Information Deemed Reliable But Not Guaranteed. © 2026 MIBOR Broker Listing Cooperative