239 Shelton Place, Whiteland, IN 46184
- $225,000
- 3
- BD
- 2
- BA
- 1,160
- SqFt




- Sold Price
- $225,000
- List Price
- $230,000
- MLS#
- 22074288
- Status
- SOLD
- Days on Market
- 180
- Closing Date
- May 19, 2026
- Bedrooms
- 3
- Bathrooms
- 2
- Sqft. of Residence
- 1,160
- Property Type
- Residential
- Year Built
- 1956
Property Description
Welcome to this very well-maintained Whiteland home tucked away in a quiet cul-de-sac. This charming home offers a super convenient location close to shopping, dining, and parks, with an easy drive to Franklin or downtown Indianapolis. You'll love having no HOA and an open, friendly layout that flows from the living room into the kitchen. The living room features large windows that bring in natural light, and the neutral paint throughout creates a warm, inviting feel. The updated kitchen is spacious with plenty of room to cook, gather, and enjoy the brand-new appliances. This home includes three comfortable bedrooms, updated bathrooms, and refreshed flooring that make the space feel modern and move-in ready. There's also a handy built-in mud area when entering from outside, perfect for keeping things tidy and organized. The covered front porch offers a welcoming spot to relax and enjoy the neighborhood. Out back, you'll find a fully fenced yard, a relaxing deck, no rear neighbors, and a tree-lined backdrop that adds privacy and a peaceful feel. The detached two-car garage offers great parking and extra storage or hobby space. This home has been cared for with pride, and it shows. Inside, the flexible floor plan lets you set things up in a way that fits your lifestyle, whether you're just starting out, downsizing, or looking for a cozy place to call home. The cul-de-sac setting adds a quiet, welcoming feel, perfect for evening strolls or weekend downtime. The backyard setup is ideal for cookouts, morning coffee, or enjoying the peaceful view of the trees with no rear neighbors. The private setting offers room to personalize, whether gardening, adding a firepit, or letting pets explore freely. The flow of the home makes daily routines easy, from bright mornings in the living room to relaxing nights on the deck. With its combination of updates, space, privacy, and location, this home truly checks the boxes for comfortable Whiteland living.
/u.realgeeks.media/hoosierhomepro/header3.png)
Additional Information
- Foundation
- Slab
- Stories
- One
- Architecture
- Ranch
- Equipment
- Smoke Alarm
- Interior
- Attic Access, Hi-Speed Internet Availbl, Eat-in Kitchen, Wood Work Painted, WoodWorkStain/Painted
- Exterior Amenities
- Storage Shed
- Acres
- 0.14
- Heat
- Forced Air
- Cooling
- Central Air
- Financing
- Conventional, FHA, VA
- Appliances
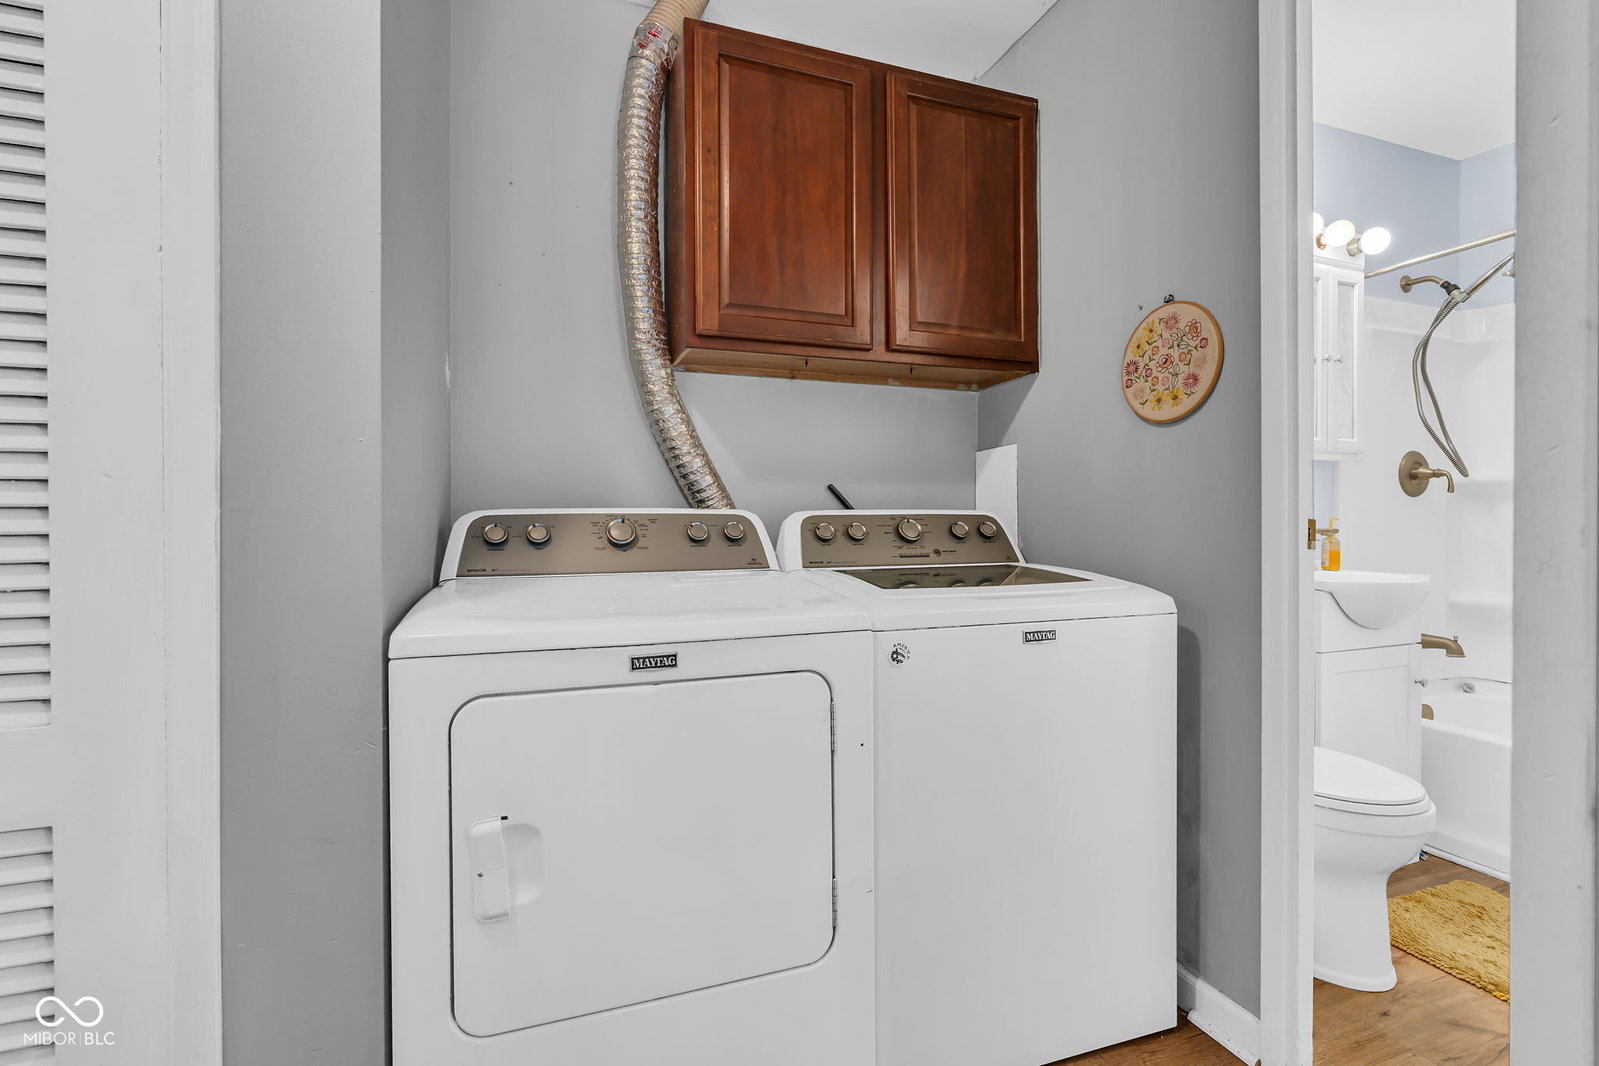
- Dishwasher, Dryer, Disposal, Gas Water Heater, Electric Oven, Refrigerator, Washer
- Semi-Annual Taxes
- $883
- Garage
- Yes
- Region
- Pleasant
- Eating Areas
- Dining Combo/Kitchen
Mortgage Calculator
Listing courtesy of Better Homes and Gardens Real Estate Gold Key. Selling Office: @properties.
Information Deemed Reliable But Not Guaranteed. © 2026 MIBOR Broker Listing Cooperative