2725 Matt Court, Carmel, IN 46033
- $975,000
- 4
- BD
- 6
- BA
- 5,726
- SqFt




- Sold Price
- $975,000
- List Price
- $975,000
- MLS#
- 22075302
- Status
- SOLD
- Days on Market
- 50
- Closing Date
- Jan 20, 2026
- Bedrooms
- 4
- Bathrooms
- 6
- Sqft. of Residence
- 5,726
- Property Type
- Residential
- Year Built
- 1998
Property Description
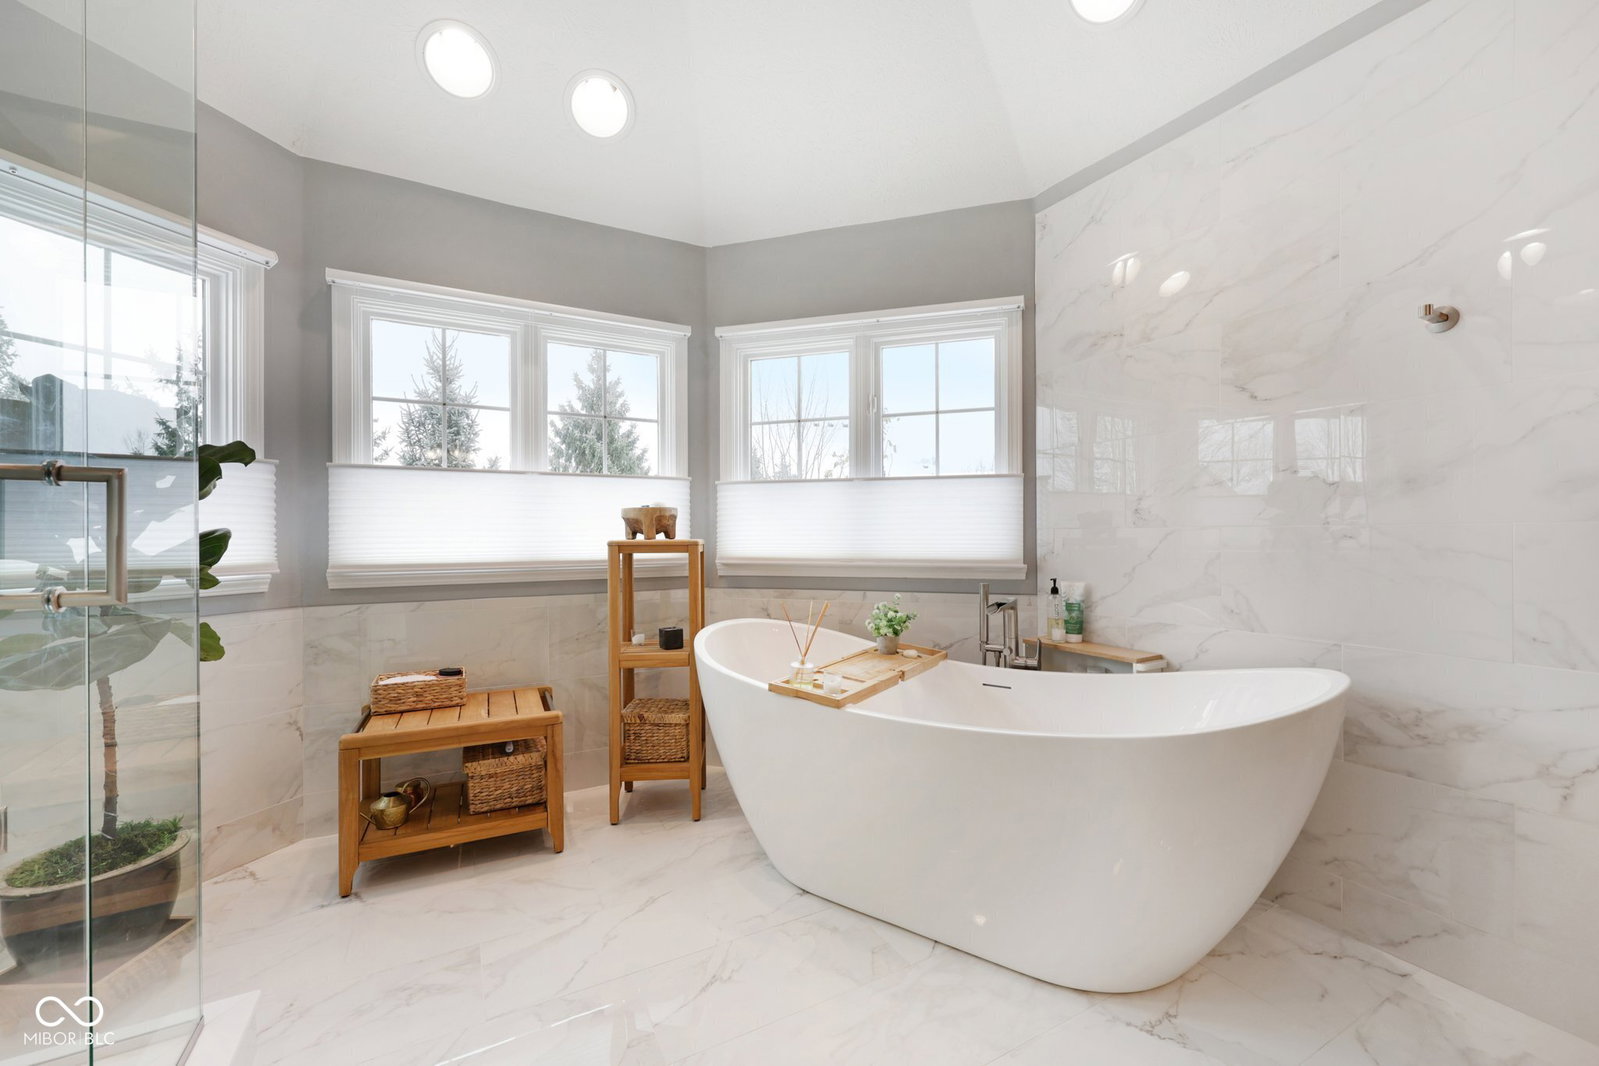
Make the Discovery... Warm & striking 4 bedroom, 6 bathroom, 3-car garage home tucked on a quiet cul de sac in desirable Foster Estates, offering an inviting blend of classic detail and thoughtful updates. Step into the two story foyer flanked by a formal living room and dining room, then on to the spacious great room with custom built ins and a two-sided fireplace that opens to the cozy hearth room flooded with abundant natural light. The large kitchen is designed for everyday function with generous cabinetry, granite countertops, center island with breakfast bar, planning desk, stainless steel appliances, and a sunny breakfast room that walks out to the deck for easy indoor and outdoor flow. Upstairs, you'll find all new carpet throughout and additional walk-in attic storage. The generous primary suite features a tray ceiling, two walk-in closets, and private bathroom wrapped in grey marble tiling with a freestanding garden tub, massive walk-in shower, and dual vanities. Bedroom 2 enjoys its own ensuite bath and bedrooms 3 and 4 share a Jack and Jill bath, all with walk-in closets. The finished basement extends the living space with a large recreation area, additional family room, full bathroom, and excellent storage space, creating flexible zones that can adapt as needs change. Outside, relax or entertain in the beautifully landscaped and fully fenced-in backyard with an expansive deck and lower level patio that take full advantage of the cul-de-sac setting. Award winning Carmel Clay schools, convenient access to shopping, dining, and amenities in the vibrant Arts and Design District, plus a neighborhood pool, clubhouse, and community events all make this an exceptional place to call home. Seeing is believing!!
/u.realgeeks.media/hoosierhomepro/MOVE-logo-v1-balloon-resized.png)
Additional Information
- Basement
- Daylight, Finished
- Foundation
- Concrete Perimeter
- Number of Fireplaces
- 1
- Fireplace Description
- Two Sided, Great Room, Hearth Room
- Stories
- Two
- Architecture
- Traditional
- Equipment
- Security System Owned, Smoke Alarm, Sump Pump, Sump Pump w/Backup
- Interior
- Attic Access, Built-in Features, High Ceilings, Tray Ceiling(s), Hardwood Floors, Walk-In Closet(s), Paddle Fan, Entrance Foyer, Kitchen Island, Pantry, Wired for Sound
- Exterior Amenities
- Sprinkler System
- Acres
- 0.38
- Heat
- Forced Air, Heat Pump, Natural Gas
- Cooling
- Central Air
- Appliances
- Dishwasher, Down Draft, Dryer, Disposal, Gas Water Heater, Microwave, Electric Oven, Refrigerator, Washer, Water Softener Owned
- Mandatory Fee
- $400
- Mandatory Fee Paid
- Annually
- Mandatory Fee Includes
- Association Home Owners, Clubhouse, Entrance Common, Insurance, Maintenance, Snow Removal
- Semi-Annual Taxes
- $4,262
- Garage
- Yes
- Region
- Clay
- Areas
- Living Room Formal, Bath Jack-n-Jill
- Eating Areas
- Breakfast Room, Formal Dining Room
Mortgage Calculator
Listing courtesy of eXp Realty, LLC. Selling Office: eXp Realty LLC.
Information Deemed Reliable But Not Guaranteed. © 2026 MIBOR Broker Listing Cooperative