3809 Andean Drive, Bargersville, IN 46106
- $507,615
- 6
- BD
- 4
- BA
- 3,420
- SqFt




- Sold Price
- $507,615
- List Price
- $514,950
- MLS#
- 22075784
- Status
- SOLD
- Days on Market
- 178
- Closing Date
- Jul 10, 2026
- Bedrooms
- 6
- Bathrooms
- 4
- Sqft. of Residence
- 3,420
- Property Type
- Residential
- Year Built
- 2024
Property Description
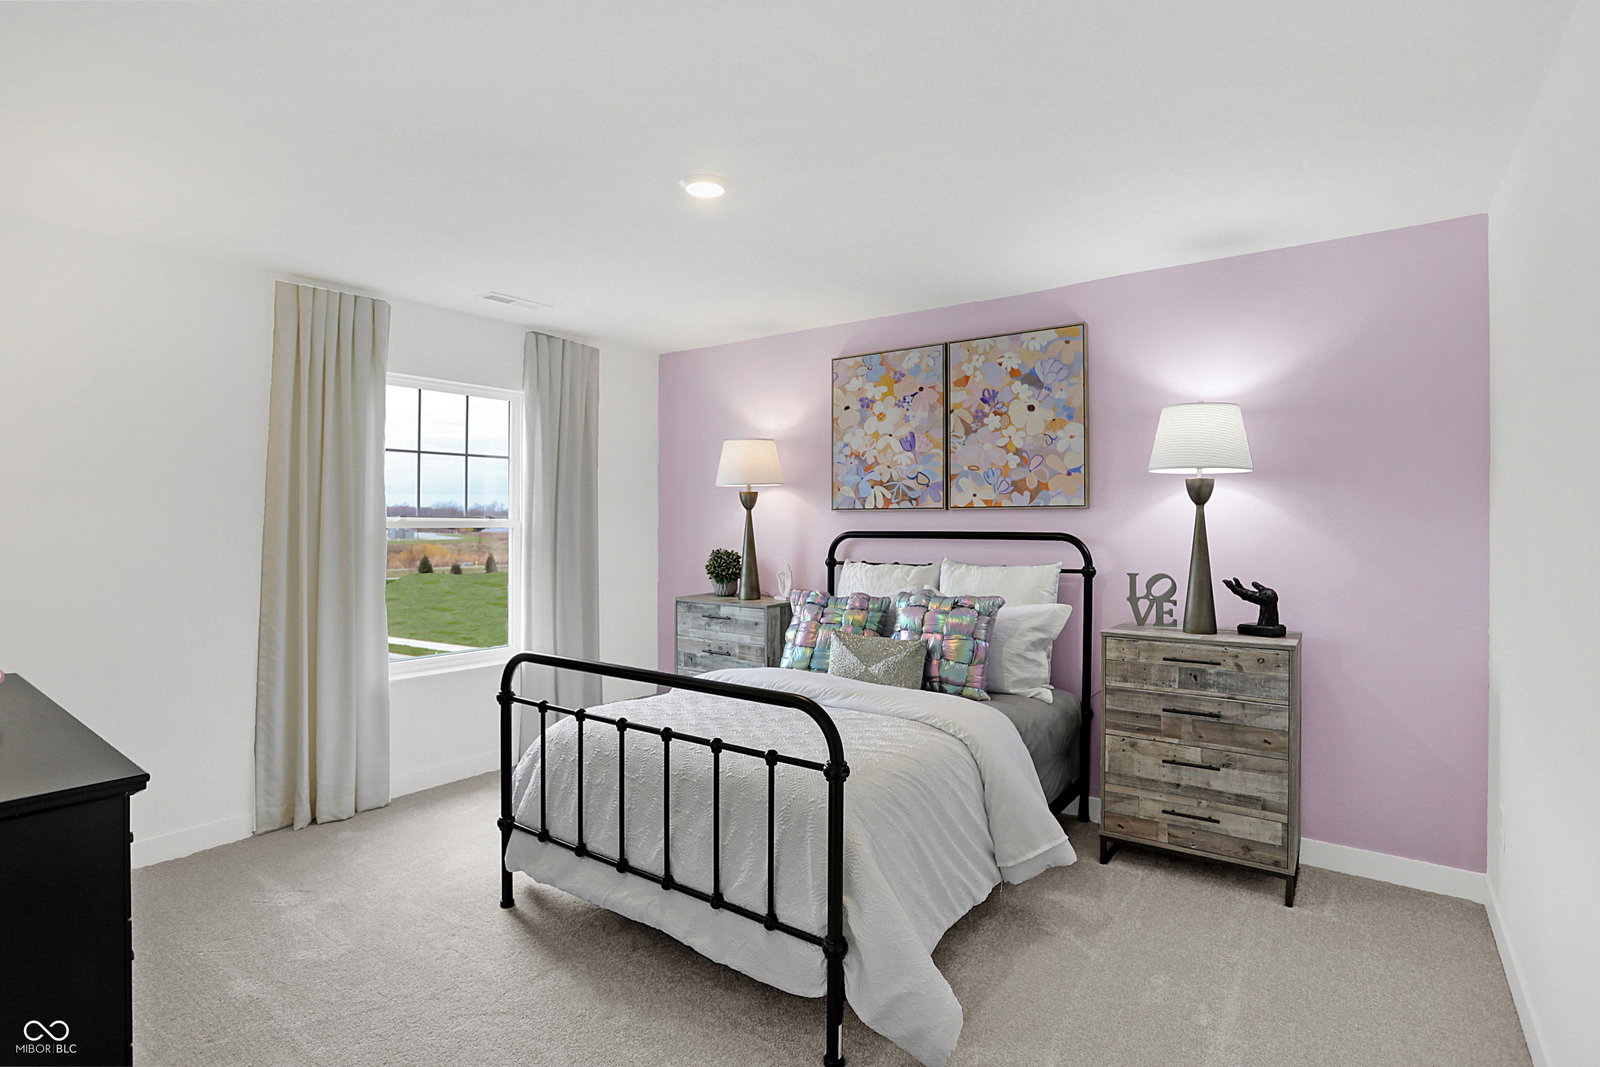
This former Wentworth model home in Walnut Commons combines modern style, thoughtful design, and the ease of move-in-ready living, all set on a premium homesite backing to a pond with water views. With six bedrooms, a study, and an upstairs loft, this two-story layout offers extensive flexibility alongside the elevated finishes expected in a former model. An accented feature wall leads from the entry into the open-concept great room, dining area, and kitchen, where upgraded lighting and painted accents create a polished, cohesive look. The main-level study includes its own accent wall-ideal for work or quiet focus, while a nearby bedroom with a wood accent wall provides convenient main-level flexibility. Upstairs, the owner's suite features a wallpapered accent wall, private bath with tiled walk-in shower, and a spacious walk-in closet. The loft adds versatility with its own accent wall, and each secondary bedroom includes either painted or wood accent features that enhance the home's overall design. Outside, premium landscaping, an irrigation system, and a built-in security system reinforce the model-home quality, while the pond-backed setting offers peaceful water views that elevate everyday living. Walnut Commons offers convenient access to Hickory Stick Golf Club, Independence Park, and local favorites like Mallow Run Winery and Taxman Brewing Company. Located within the highly rated Center Grove school district and close to shopping, dining, and recreation, the community provides a well-connected Bargersville setting. A thoughtfully finished former model with distinctive design details-this Wentworth is ready for its next owner!
/u.realgeeks.media/hoosierhomepro/header3.png)
Additional Information
- Foundation
- Slab
- Stories
- Two
- Architecture
- Traditional
- Equipment
- Smoke Alarm
- Interior
- Attic Access, Kitchen Island, Entrance Foyer, Hardwood Floors, Eat-in Kitchen, Pantry, Smart Thermostat, Walk-In Closet(s)
- Exterior Amenities
- Smart Lock(s)
- Acres
- 0.19
- Heat
- Natural Gas, High Efficiency (90%+ AFUE )
- Cooling
- Central Air
- Financing
- Conventional, FHA, VA
- Appliances
- Dishwasher, Disposal, MicroHood, Gas Oven, Refrigerator
- Mandatory Fee
- $600
- Mandatory Fee Paid
- Semi-Annually
- Mandatory Fee Includes
- Entrance Common
- Garage
- Yes
- Garage Parking
- Keyless Entry
- Region
- White River
- Eating Areas
- Dining Combo/Kitchen
Mortgage Calculator
Listing courtesy of Compass Indiana, LLC. Selling Office: RE/MAX First Integrity.
Information Deemed Reliable But Not Guaranteed. © 2026 MIBOR Broker Listing Cooperative