14239 Kingdom Court, Fishers, IN 46040
- $989,000
- 5
- BD
- 5
- BA
- 5,644
- SqFt




- Sold Price
- $989,000
- List Price
- $949,900
- MLS#
- 22075824
- Status
- SOLD
- Days on Market
- 49
- Closing Date
- Jan 23, 2026
- Bedrooms
- 5
- Bathrooms
- 5
- Sqft. of Residence
- 5,644
- Property Type
- Residential
- Year Built
- 2006
Property Description
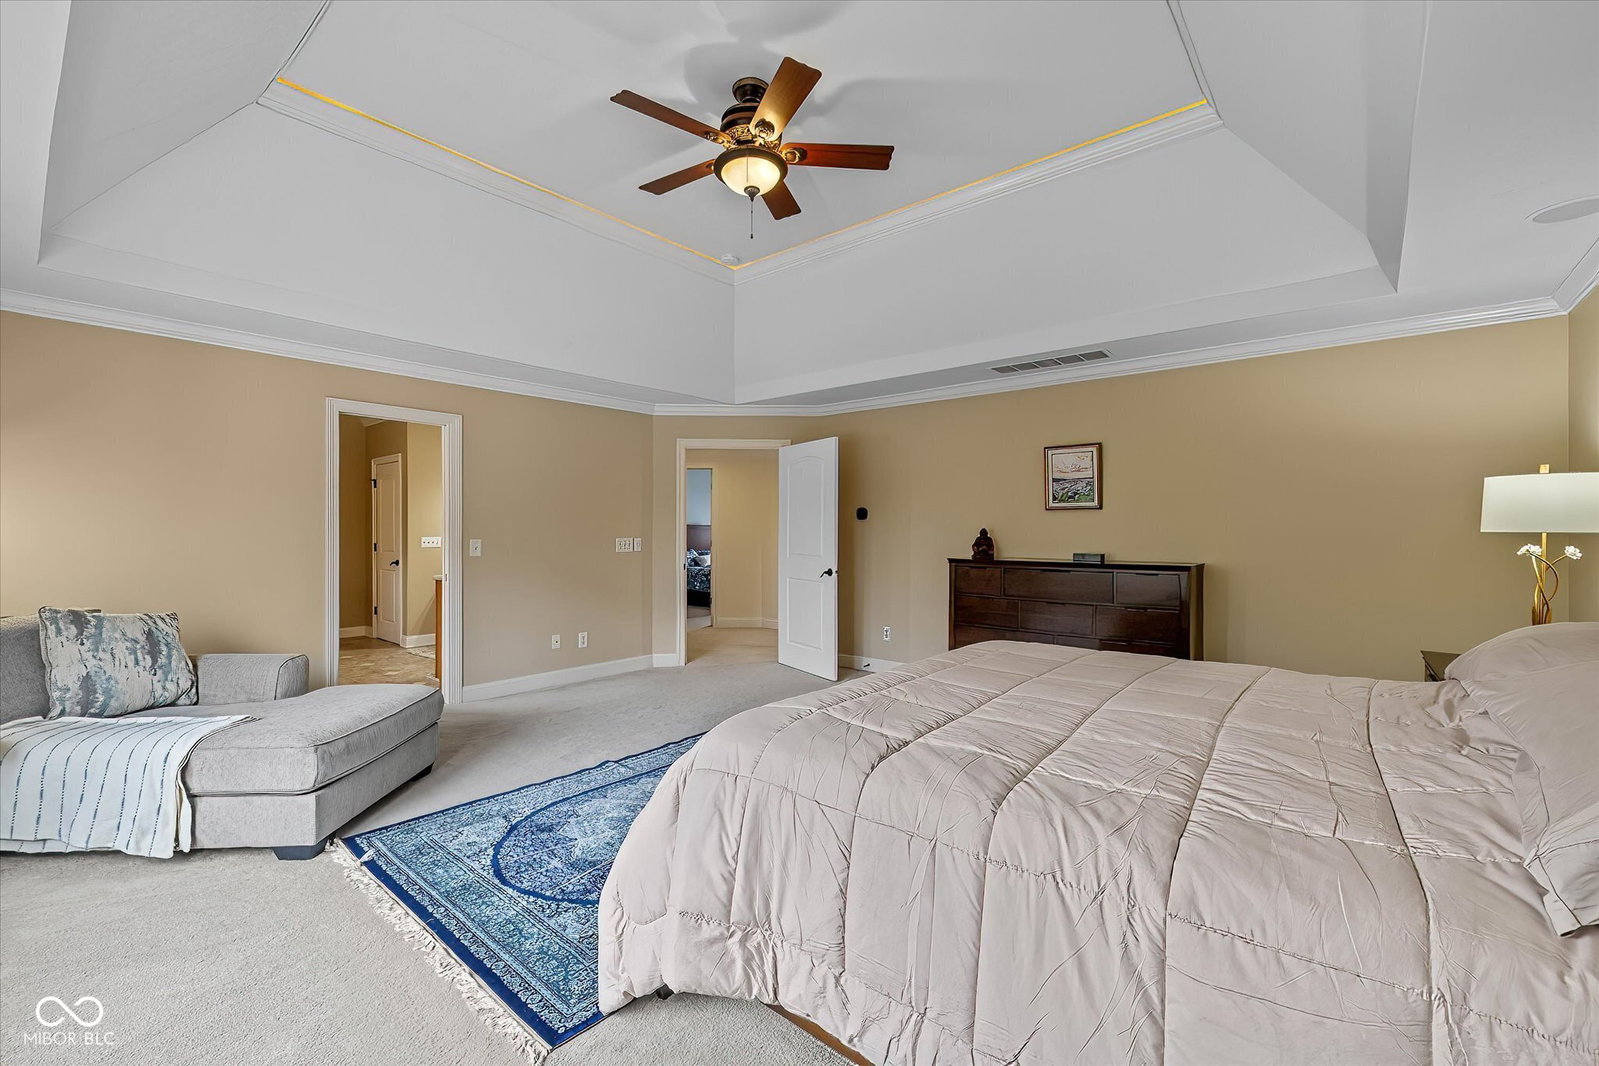
Canal Place is a premiere Fishers neighborhood where homes don't often hit the market, and you don't want to miss this one! This stunning and elegant home offers close to 6000 square feet, up to 6 bedrooms, 4 1/2 bathrooms, 3 car garage, and a full finished basement. This home has been impeccably maintained with literally nothing needed to do here. Home features a main level private office, oversized bonus room upstairs, a basement bedroom and full bath perfect for guests, basement projector and 92" screen, and a backyard oasis with a paver patio, Royal Spa hot tub, fountain, pergola, fire pit, and built-in gas grill designed for relaxing or entertaining. Recent updates include a kitchen refresh, engineered hardwood flooring throughout main level, remodeled laundry room and basement bar, tankless water heater, interior paint, roof, and HVAC system. The spotless interior has so many useful custom features such as cubbie/locker area off of garage, bench seating, built-in custom office shelving, tray ceiling with accent lighting in Primary Bedroom, and so much more. Come Spring the professional landscaping puts on a show that only enhances the beauty of this home. Additional highlight is home sits on nearly a half acre, quiet cul-de-sac lot with a flat functional backyard.
/u.realgeeks.media/hoosierhomepro/MOVE-logo-v1-balloon-resized.png)
Additional Information
- Basement
- Ceiling - 9+ feet, Daylight, Finished
- Foundation
- Concrete Perimeter
- Number of Fireplaces
- 1
- Fireplace Description
- Family Room, Gas Log
- Stories
- Two
- Architecture
- Traditional
- Equipment
- Home Theater, Smoke Alarm, Sump Pump w/Backup
- Interior
- Breakfast Bar, Built-in Features, High Ceilings, Tray Ceiling(s), Kitchen Island, Hardwood Floors, Eat-in Kitchen, Pantry, Wired for Sound, Walk-In Closet(s), Wet Bar, WoodWorkStain/Painted
- Exterior Amenities
- Sprinkler System
- Acres
- 0.41
- Heat
- Zoned, Forced Air, Natural Gas
- Cooling
- Central Air
- Financing
- Conventional
- Appliances
- Gas Cooktop, Dishwasher, Dryer, Disposal, Gas Water Heater, Humidifier, Microwave, Oven, Double Oven, Refrigerator, Tankless Water Heater, Washer, Water Purifier, Water Softener Owned
- Mandatory Fee
- $650
- Mandatory Fee Paid
- Annually
- Mandatory Fee Includes
- Association Home Owners, Insurance, Maintenance, Snow Removal
- Semi-Annual Taxes
- $4,032
- Garage
- Yes
- Garage Parking
- Finished Garage
- Region
- Fall Creek
- Areas
- Bath Jack-n-Jill
- Eating Areas
- Breakfast Room, Formal Dining Room
Mortgage Calculator
Listing courtesy of Berkshire Hathaway Home. Selling Office: F.C. Tucker Company.
Information Deemed Reliable But Not Guaranteed. © 2026 MIBOR Broker Listing Cooperative