1254 Maple Avenue, Noblesville, IN 46060
- $525,000
- 4
- BD
- 3
- BA
- 3,301
- SqFt




- Sold Price
- $525,000
- List Price
- $549,900
- MLS#
- 22077786
- Status
- SOLD
- Days on Market
- 52
- Closing Date
- Feb 27, 2026
- Bedrooms
- 4
- Bathrooms
- 3
- Sqft. of Residence
- 3,301
- Property Type
- Residential
- Year Built
- 1901
Property Description
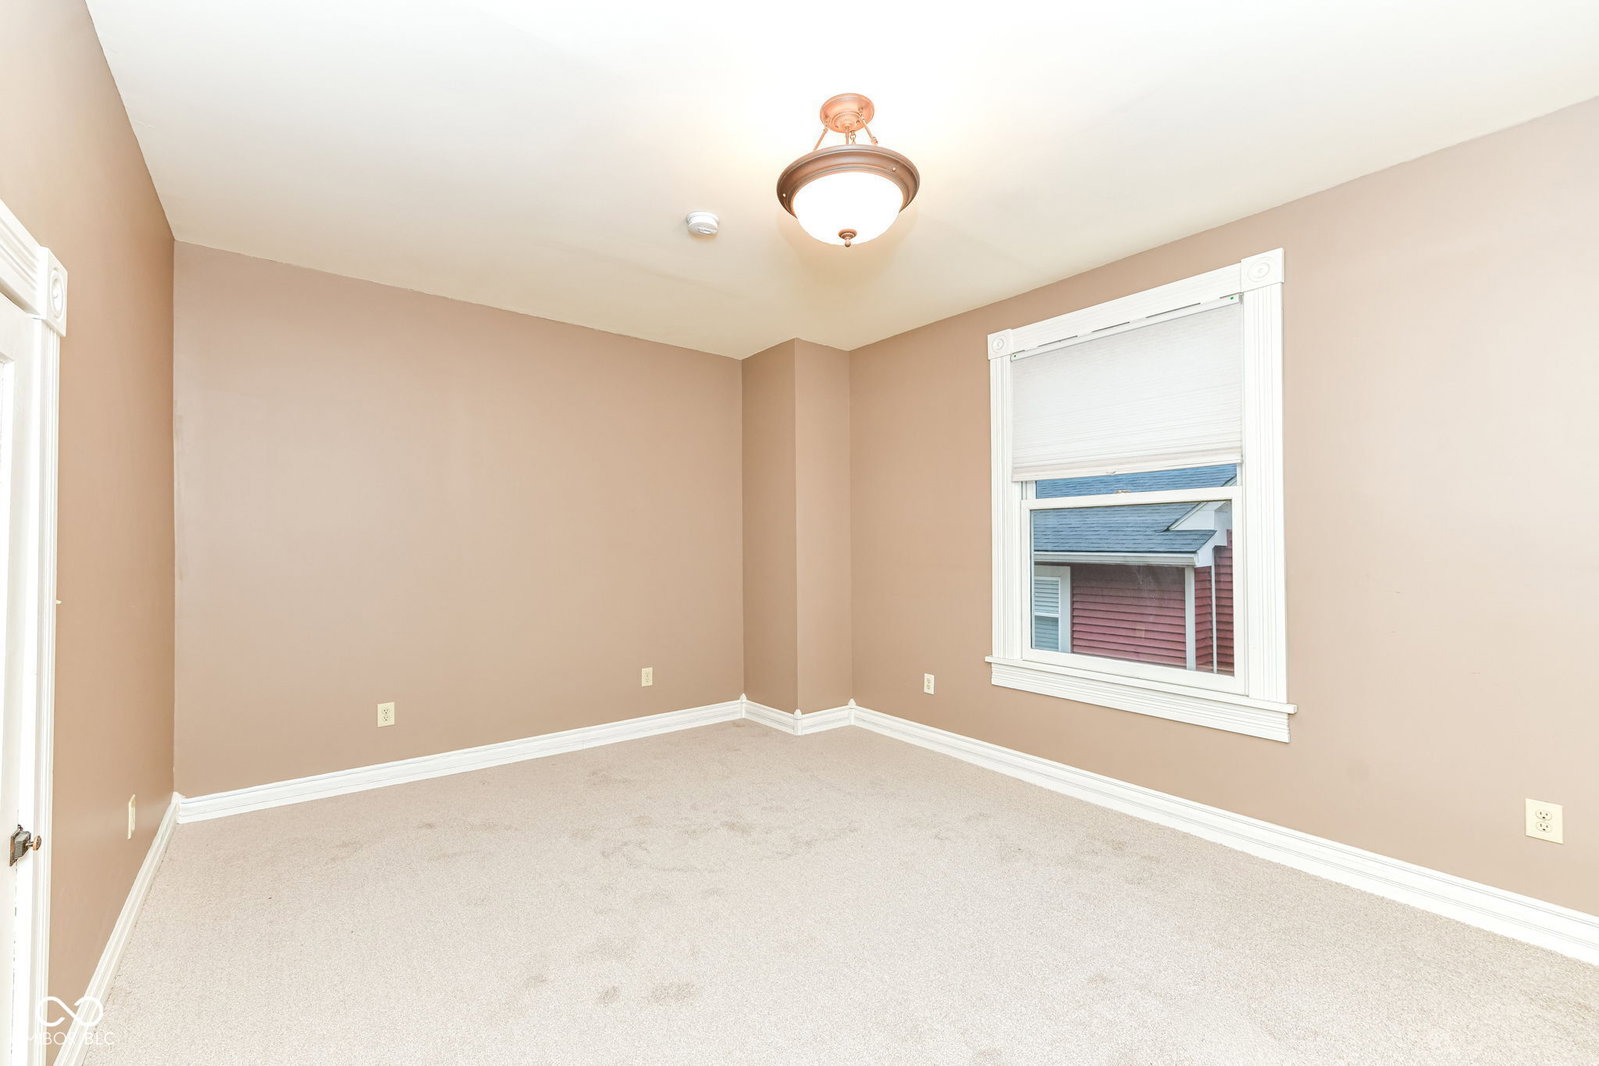
4BR/2.5BA two-story home in downtown Noblesville location-close to shopping, dining, & everything the area has to offer. Step inside from the covered front porch to beautiful hardwood flooring & classic woodwork throughout. Main level features 9.5' ceilings, 2 family rms, living rm w/ electric fireplace insert, formal dining rm w/ built-in cabinetry, kitchen w/ all appliances included, ample cabinetry, & laminate c-tops. Spacious three-season sunroom provides additional living space, along w/ convenient half bath & laundry closet. Upstairs, you'll find the primary suite w/ private bath, 3 additional BRs, full hall bath, & access to stairs leading to a ready-to-finish attic-perfect for future expansion. The cellar basement houses mechanicals. Enjoy the charm of leaded-glass windows in the entry, a fenced backyard, and a detached two-car garage with attic storage. Move-in ready and full of character-a truly one-of-a-kind home in Noblesville.
/u.realgeeks.media/hoosierhomepro/MOVE-logo-v1-balloon-resized.png)
Additional Information
- Basement
- Cellar
- Foundation
- Brick/Mortar, Cellar
- Number of Fireplaces
- 1
- Fireplace Description
- Electric, Living Room
- Stories
- Two
- Architecture
- Traditional
- Interior
- Attic Stairway, Entrance Foyer, Paddle Fan, Hardwood Floors, Wood Work Stained
- Acres
- 0.20
- Heat
- Forced Air, Natural Gas
- Cooling
- Central Air
- Financing
- Conventional, FHA, VA
- Appliances
- Dishwasher, Gas Water Heater, Gas Oven, Range Hood, Refrigerator, Tankless Water Heater, Water Softener Owned
- Semi-Annual Taxes
- $1,964
- Garage
- Yes
- Region
- Noblesville
- Eating Areas
- Formal Dining Room
Mortgage Calculator
Listing courtesy of RE/MAX Complete. Selling Office: F.C. Tucker Company.
Information Deemed Reliable But Not Guaranteed. © 2026 MIBOR Broker Listing Cooperative