3932 E 191st Street, Westfield, IN 46074
- $505,000
- 5
- BD
- 3
- BA
- 3,351
- SqFt




- Sold Price
- $505,000
- List Price
- $532,985
- MLS#
- 22079408
- Status
- SOLD
- Days on Market
- 150
- Closing Date
- Jun 08, 2026
- Bedrooms
- 5
- Bathrooms
- 3
- Sqft. of Residence
- 3,351
- Property Type
- Residential
- Year Built
- 2026
Property Description
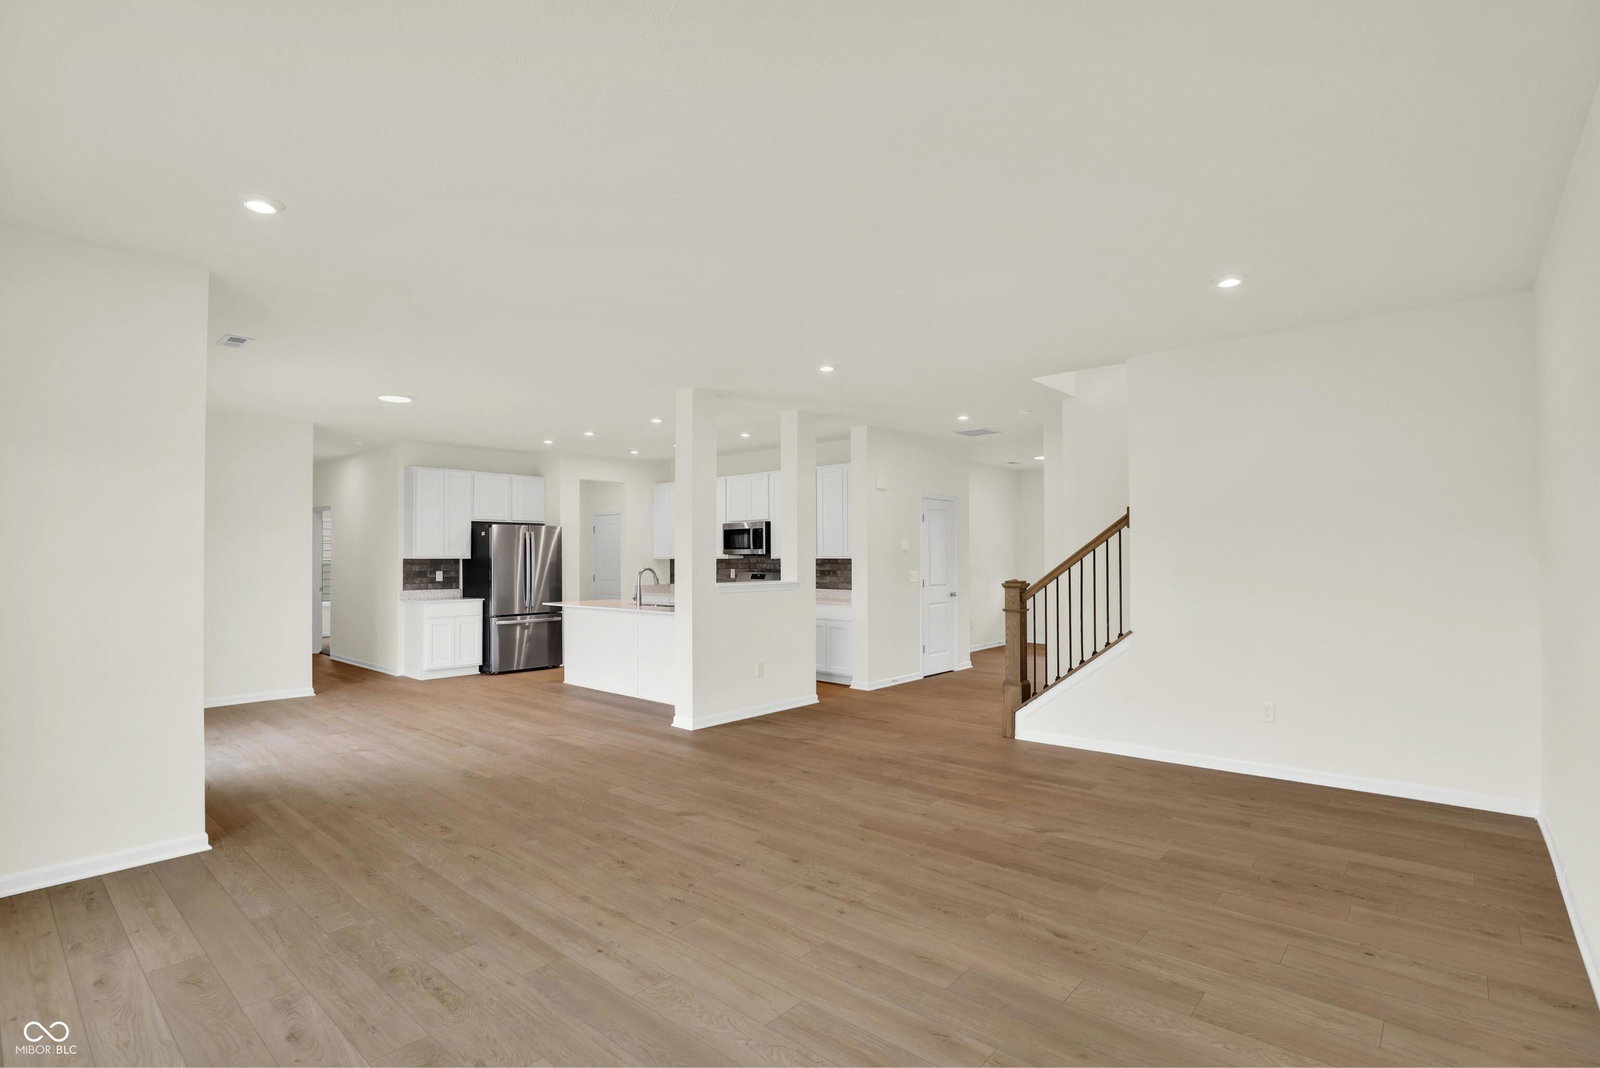
Discover our most popular floor plan and the last Willow available in this community! This stunning 3,351 sq foot home features 5 bedrooms and 3 full baths and a standard 3 car garage, 4-foot extension in the great room and owner's suite, creating even more space for everyday living. The open layout includes an extended loft, French doors on the office/flex room, boasting 9-foot ceilings. The gorgeous kitchen shines with 42" cabinets, quartz countertops, and a stylish backsplash. The spa inspired owners bath boasts a tiled shower with frameless glass doors. Additional highlights include a tankless water heater for endless hot water and a backyard that backs up directly to the community dog park. Don't miss your chance to own the final Willow - schedule your tour today. Highlights: Office w French Doors, 4ft Great Room Extension, 4ft Owner's Bedroom Extension, Loft Extension, Bedroom and Full Bath on 1st Floor, 3 Car Garage.
/u.realgeeks.media/hoosierhomepro/MOVE-logo-v1-balloon-resized.png)
Additional Information
- New Construction
- Yes
- Construction Stage
- Trim Stage
- Est. Completion Date
- 1/31
- Foundation
- Slab
- Stories
- Two
- Architecture
- Traditional
- Equipment
- Smoke Alarm
- Interior
- Attic Access, Breakfast Bar, High Ceilings, Tray Ceiling(s), Kitchen Island, Entrance Foyer, Hi-Speed Internet Availbl, In-Law Arrangement, Eat-in Kitchen, Wired for Data, Pantry, Smart Thermostat, Walk-In Closet(s)
- Acres
- 0.26
- Heat
- Forced Air, High Efficiency (90%+ AFUE ), Natural Gas
- Cooling
- Central Air
- Financing
- Conventional, FHA, VA
- Appliances
- Dishwasher, ENERGY STAR Qualified Appliances, Disposal, Gas Water Heater, MicroHood, Convection Oven, Gas Oven, Refrigerator, Tankless Water Heater
- Mandatory Fee
- $151
- Mandatory Fee Paid
- Quarterly
- Mandatory Fee Includes
- Association Builder Controls, Clubhouse, Entrance Common, Insurance, Maintenance, Nature Area, ParkPlayground, Management, Snow Removal, Walking Trails
- Semi-Annual Taxes
- $300
- Garage
- Yes
- Garage Parking
- Garage Door Opener, Keyless Entry
- Region
- Washington
- Areas
- Bedroom Other on Main, Laundry in Unit
- Eating Areas
- Breakfast Room, Formal Dining Room
Mortgage Calculator
Listing courtesy of F.C. Tucker Company. Selling Office: F.C. Tucker Company.
Information Deemed Reliable But Not Guaranteed. © 2026 MIBOR Broker Listing Cooperative