4744 Pearcrest Way, Greenwood, IN 46143
- $689,900
- 4
- BD
- 4
- BA
- 4,360
- SqFt




- Sold Price
- $689,900
- List Price
- $699,900
- MLS#
- 22081216
- Status
- SOLD
- Days on Market
- 48
- Closing Date
- Mar 16, 2026
- Bedrooms
- 4
- Bathrooms
- 4
- Sqft. of Residence
- 4,360
- Property Type
- Residential
- Year Built
- 2003
Property Description
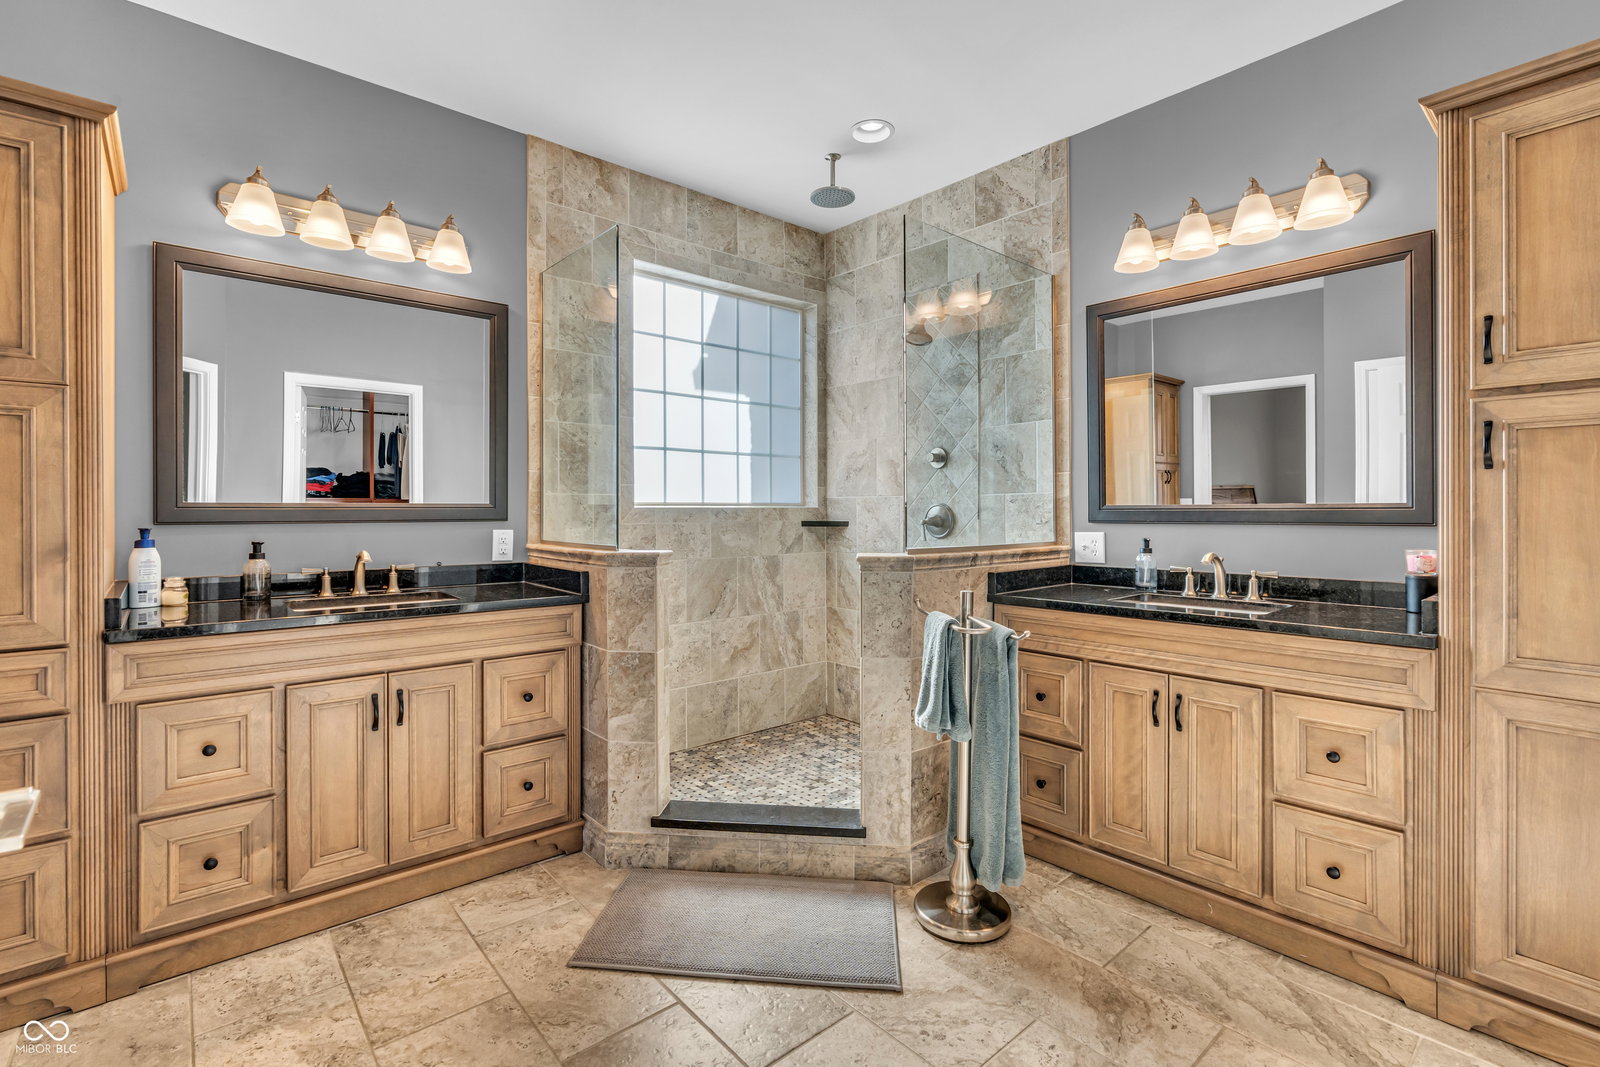
This stunning 4,360sqft 4 Bed, 3.5 bath home is perfectly situated on a 1/3+ acre corner lot, just 5 min from Center Grove HS & MS and features many upgrades & updates! Step inside to a dramatic two-story foyer and great room, accented by hardwood floors & a gas fireplace surrounded by many windows that let in plenty of sunlight. The chef-inspired kitchen features quartz countertops, brushed nickel pendant lighting, an expansive island with abundant storage, pantry, & top-of-the-line stainless steel Miele appliances - including a large refrigerator, double oven & six-burner gas range with grill & pot-filler. Just off the kitchen, the inviting hearth room offers built-in shelving, another gas fireplace, & serves as the perfect dining and gathering space. The main-level primary suite is a retreat with vaulted ceilings and a spa-like ensuite bath boasting dual vanities, a tiled walk-in shower with rain showerhead, and a walk-in closet with custom shelving. Also on the main floor is a beautiful home office/den/library with custom built-in cabinetry, shelving, & lighting. The oversized laundry room features a built-in drop zone, quartz countertops, laundry storage, large ceramic utility sink, & washer and dryer are included. Upstairs, you'll find three spacious bedrooms, a full bath, & access to a large attic storage space above the garage. The finished basement expands the living space with a dedicated gym area (which could be used as a 5th bedroom), a full bathroom, recreation/family room (pool table included), & a full kitchenette equipped with refrigerator, dishwasher, and microwave. Additional upgrades include a tankless water heater, whole-house water filtration system, water softener, Guardian security system, & Ring cameras. Outside, enjoy a fully fenced backyard with a large private paver patio, hot tub, & gas hookup for the included grill plus note the wrap around covered front porch. A three-car garage completes this exceptional property. Welcome Home!
/u.realgeeks.media/hoosierhomepro/header3.png)
Additional Information
- Basement
- Ceiling - 9+ feet, Daylight, Finished
- Foundation
- Concrete Perimeter
- Number of Fireplaces
- 2
- Fireplace Description
- Gas Log, Great Room, Hearth Room
- Stories
- Two
- Architecture
- Traditional
- Equipment
- Sump Pump w/Backup
- Interior
- Attic Access, Bath Sinks Double Main, Breakfast Bar, Built-in Features, Cathedral Ceiling(s), High Ceilings, Kitchen Island, Entrance Foyer, Paddle Fan, Hardwood Floors, Pantry, Walk-In Closet(s), Wet Bar
- Exterior Amenities
- Sprinkler System
- Acres
- 0.36
- Heat
- Forced Air, Natural Gas
- Cooling
- Central Air
- Financing
- Conventional
- Appliances
- Gas Cooktop, Dishwasher, Dryer, Disposal, Microwave, Double Oven, Refrigerator, Bar Fridge, Tankless Water Heater, Washer, Water Softener Owned
- Mandatory Fee
- $900
- Mandatory Fee Paid
- Annually
- Mandatory Fee Includes
- Entrance Common, Snow Removal
- Semi-Annual Taxes
- $2,592
- Garage
- Yes
- Garage Parking
- Garage Door Opener
- Region
- White River
- Areas
- Great Room - 2 Story
- Eating Areas
- Dining Combo/Kitchen
Mortgage Calculator
Listing courtesy of Carpenter, REALTORS®. Selling Office: Carpenter, REALTORS®.
Information Deemed Reliable But Not Guaranteed. © 2026 MIBOR Broker Listing Cooperative