5861 N 75 W, Whiteland, IN 46184
- $650,000
- 4
- BD
- 2
- BA
- 4,269
- SqFt




- Sold Price
- $650,000
- List Price
- $650,000
- MLS#
- 22081941
- Status
- SOLD
- Days on Market
- 148
- Closing Date
- Jul 02, 2026
- Bedrooms
- 4
- Bathrooms
- 2
- Sqft. of Residence
- 4,269
- Property Type
- Residential
- Year Built
- 1930
Property Description
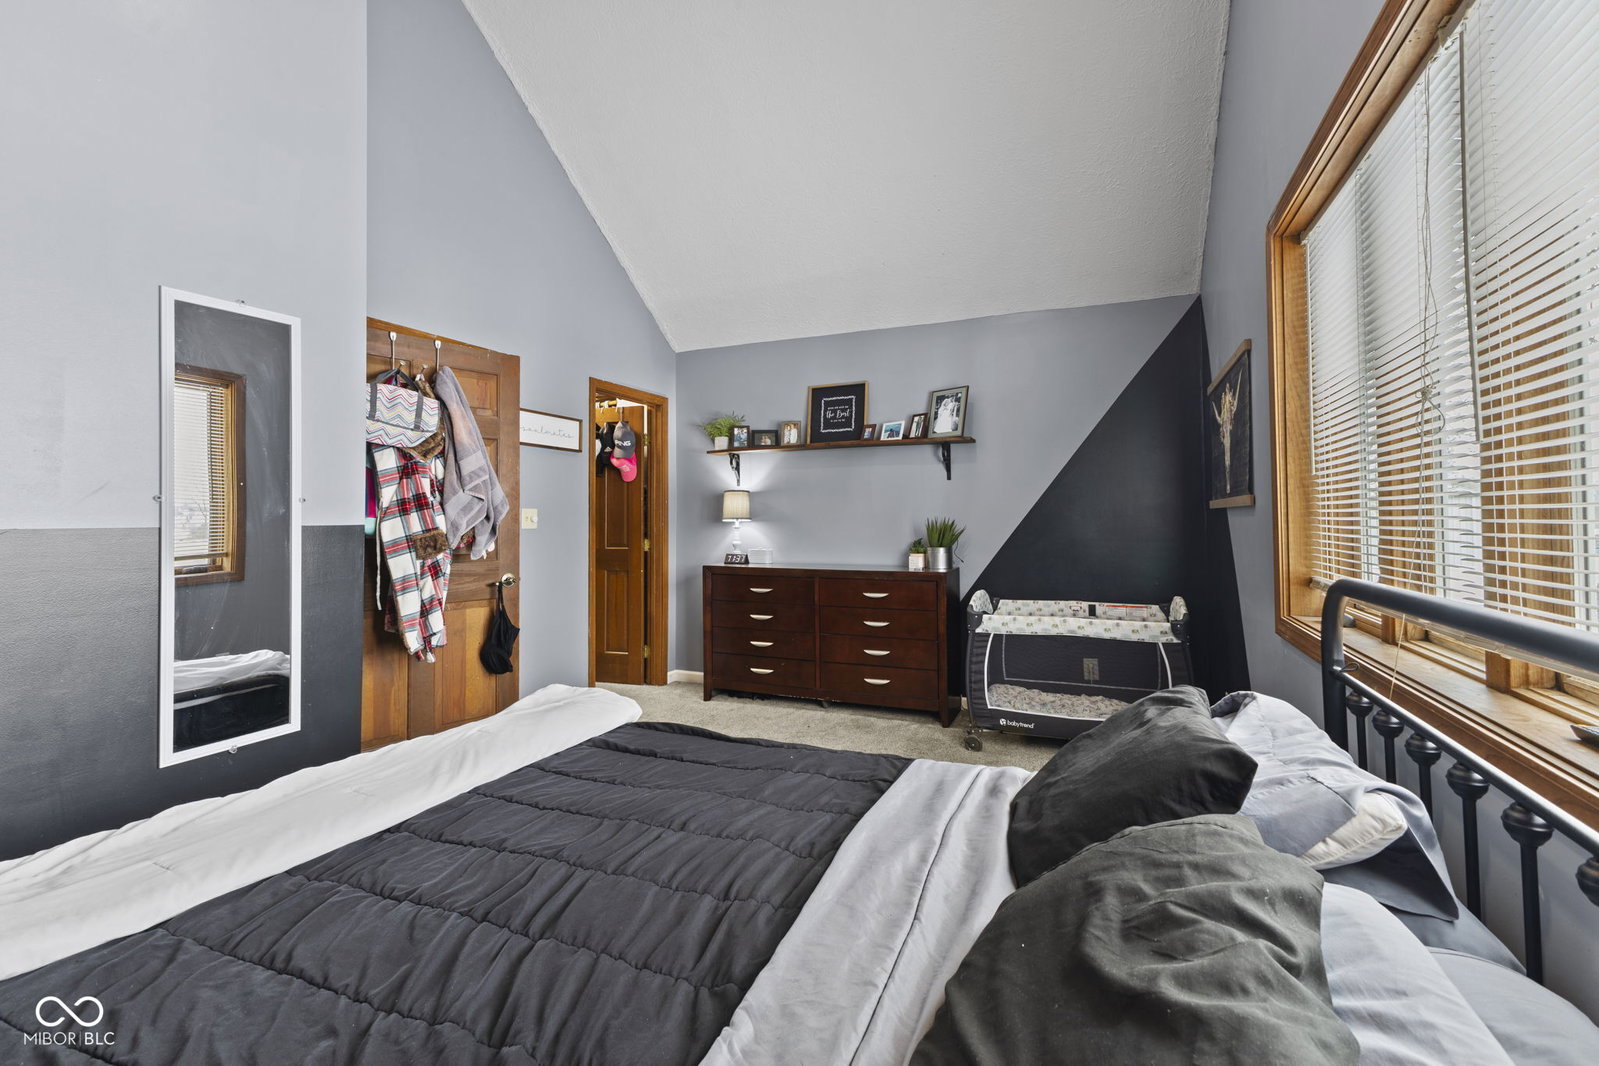
Set on 8.63 acres in Whiteland, this 3,157-square-foot property offers a rare combination of space, flexibility, and privacy-just minutes from major highways, shopping, and everyday conveniences. Designed for multi-generational living or adaptable use, the home is currently configured as a residence with separate in-law quarters, with the option to open the wall and create one seamless living space. The primary residence features three bedrooms, a full bath, a welcoming great room, kitchen with breakfast area, dining area, laundry, and an additional family room in the basement-ideal for entertaining or everyday living. The in-law quarters include a private primary bedroom, full bath, kitchen with breakfast area, office, laundry, and a spacious great room highlighted by a cathedral ceiling and loft, creating an open and airy feel. Outdoor living is just as impressive. A covered deck overlooks the in-ground pool and expansive acreage, offering peaceful views and plenty of room to relax, entertain, or enjoy the outdoors. An oversized detached two-car garage provides ample space for parking, hobbies, or a workshop. The property also includes a 75' x 50' pole barn equipped with three offices, two bathrooms, and a kitchen while keeping the shop area 65x50, making it ideal for a home-based business, storage, or creative use. Two additional outbuildings add even more storage and versatility. This one-of-a-kind Whiteland property delivers a true rural setting with the convenience of nearby interstates-perfect for buyers seeking land, flexibility, and room to grow without sacrificing accessibility.
/u.realgeeks.media/hoosierhomepro/header3.png)
Additional Information
- Basement
- Partial
- Foundation
- Block
- Stories
- One Leveland + Loft
- Architecture
- Ranch, Traditional
- Interior
- Attic Access, Cathedral Ceiling(s), Entrance Foyer, Hardwood Floors, In-Law Arrangement, Eat-in Kitchen, Pantry, Walk-In Closet(s), Wood Work Stained
- Exterior Amenities
- Storage
- Acres
- 8.63
- Heat
- Forced Air, Natural Gas
- Cooling
- Central Air
- Financing
- Conventional, FHA, VA
- Appliances
- Dishwasher, Gas Water Heater, Exhaust Fan, Oven, Electric Oven, Range Hood, Refrigerator, Water Softener Owned
- Semi-Annual Taxes
- $2,727
- Garage
- Yes
- Region
- Pleasant
- Areas
- Laundry in Unit
- Eating Areas
- Breakfast Room
Mortgage Calculator
Listing courtesy of Mike Watkins Real Estate Group. Selling Office: Compass Indiana, LLC.
Information Deemed Reliable But Not Guaranteed. © 2026 MIBOR Broker Listing Cooperative