11418 Wicker Lane, Noblesville, IN 46060
- $555,000
- 3
- BD
- 2
- BA
- 2,804
- SqFt




- Sold Price
- $555,000
- List Price
- $569,999
- MLS#
- 22083198
- Status
- SOLD
- Days on Market
- 118
- Closing Date
- Jun 18, 2026
- Bedrooms
- 3
- Bathrooms
- 2
- Sqft. of Residence
- 2,804
- Property Type
- Residential
- Year Built
- 2022
Property Description
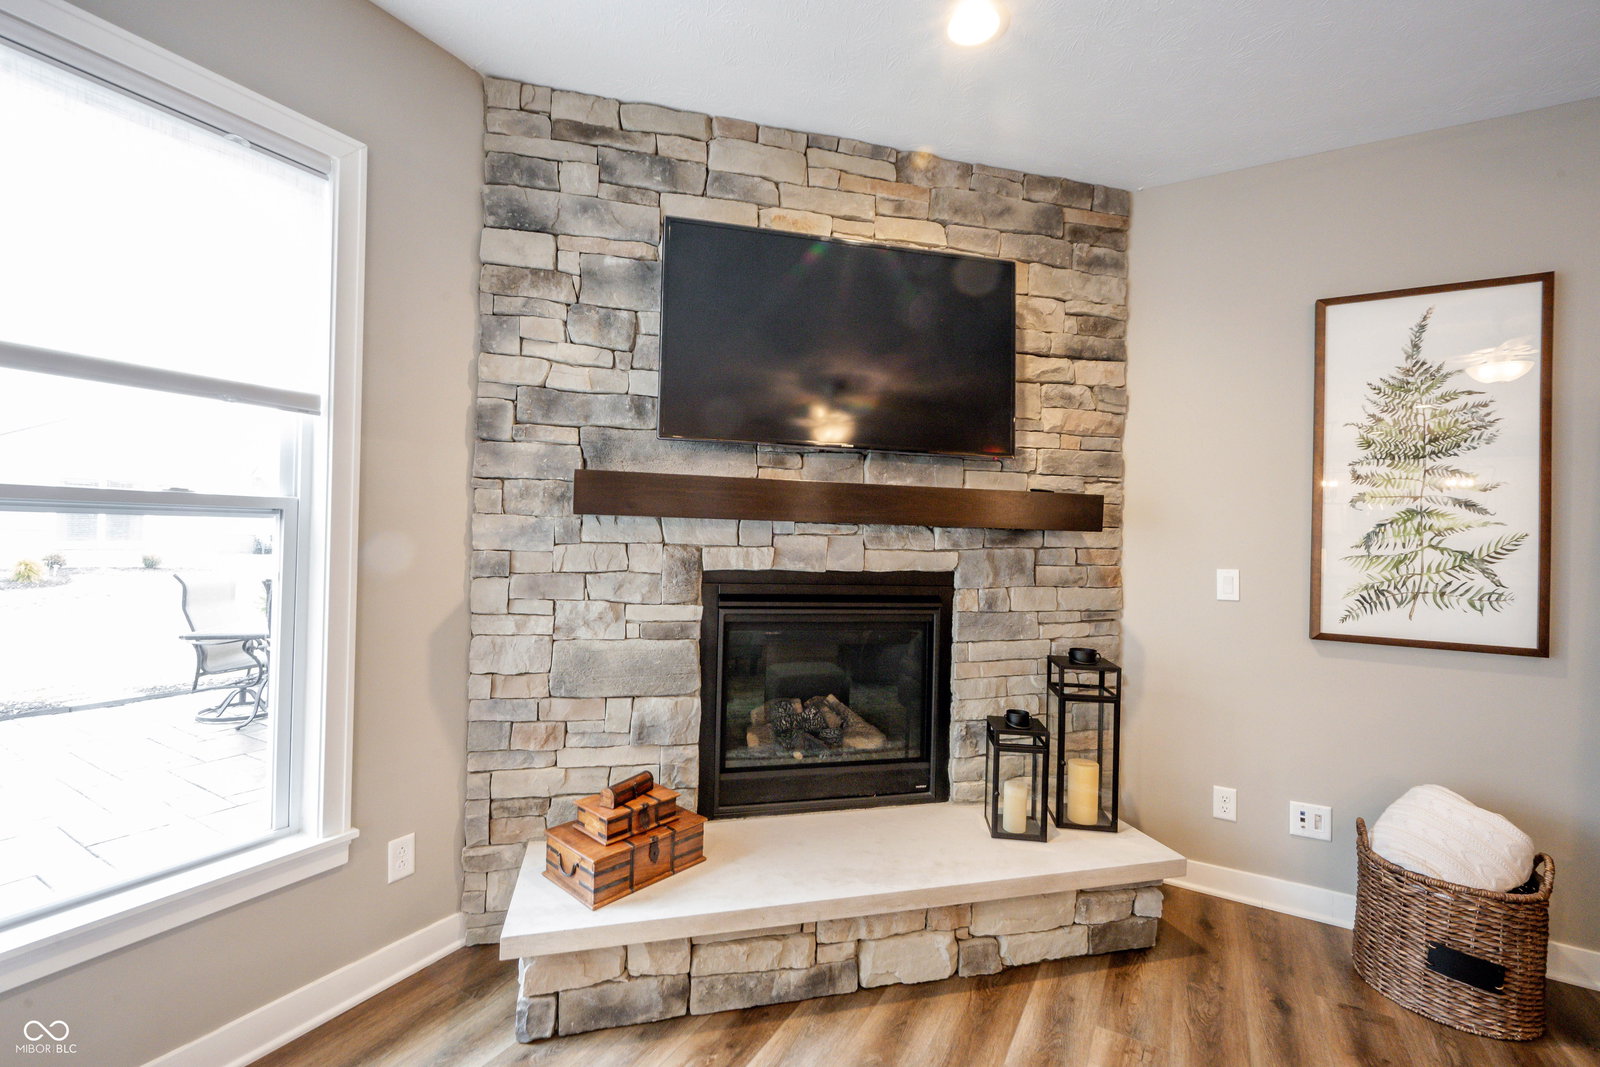
Start living with less home maintenance this Spring in Merion! Impeccably maintained w/so many custom details throughout, making this home one of a kind! 3 bdrm, 2 bath Ranch w/bonus room upstairs! Step inside to a foyer, greeted by 10 ft clngs & luxury vinyl plank flrs, flowing seamlessly throughout the main living space! Great room w/a focal point of a stacked stone fireplace giving this room elegance and ambiance! Wall of windows offering natural light & overlooking the stunning addition of the outdoor living space. Open to the gourmet kitchen that is a SHOWSTOPPER! Rich stained cabinets, gleaming quartz counters, complemented by a beautiful backsplash and stainless-steel appliances all included! Chefs dream w/dbl ovens & gas range! The addition of a butler's pantry/beverage center between the kitchen & great room is a great custom detail! HUGE island w/seating, perfect for everyday living & entertaining! Pantry w/custom wood shelving. Spacious dining area & sunroom that makes for the perfect extension of living space in the home! Mudroom off the 3 car garage, complete w/space for boot bench! Laundry room that is spacious & complete w/cabinets, utility sink/folding shelf. The floorplan flows seamlessly w/the Owners' suite tucked off of the rear of the home for privacy. Complete w/ensuite bath featuring a luxury shower, tiled floor to ceiling. Dual sink vanity w/quartz counters & tons of storage! Spacious WIC w/custom adjustable shelving. Down another private hall, is bedroom number 2 & a full bath. Bdrm 3 located off foyer. Upstairs is a generous sized bonus room for a second living space, or 4th bedroom if desired! Step outside into your own outdoor oasis! 305 sq ft paver patio surrounded by lush landscape, on all 4 sides of the home! Don't worry about lawn maintenance w/irrigation this summer, and the homeowners association maintaining your lawn! Close to Sagamore, a short golfcart ride away for recreation and golf, nhood clubhouse for gatherings!
/u.realgeeks.media/hoosierhomepro/MOVE-logo-v1-balloon-resized.png)
Additional Information
- Foundation
- Slab
- Number of Fireplaces
- 1
- Fireplace Description
- Gas Log, Great Room
- Stories
- One Leveland + Loft
- Architecture
- Ranch, Traditional
- Equipment
- Smoke Alarm
- Interior
- Kitchen Island, Hi-Speed Internet Availbl, Pantry, Walk-In Closet(s), Wood Work Painted
- Exterior Amenities
- Sprinkler System
- Acres
- 0.22
- Heat
- Forced Air, Natural Gas
- Cooling
- Central Air
- Financing
- Conventional, FHA, VA
- Appliances
- Electric Cooktop, Dishwasher, ENERGY STAR Qualified Appliances, Disposal, Gas Water Heater, Humidifier, Microwave, Double Oven, Convection Oven, Refrigerator, Water Heater, Water Softener Owned
- Mandatory Fee
- $229
- Mandatory Fee Paid
- Quarterly
- Mandatory Fee Includes
- Clubhouse, Insurance, Lawncare, Maintenance Grounds, Maintenance, Management, Snow Removal
- Semi-Annual Taxes
- $2,993
- Garage
- Yes
- Garage Parking
- Finished Garage, Garage Door Opener, Keyless Entry
- Region
- Noblesville
- Areas
- Bedroom Other on Main, Utility Room
- Eating Areas
- Breakfast Room, Dining Combo/Great Room, Dining Combo/Kitchen
Mortgage Calculator
Listing courtesy of F.C. Tucker Company. Selling Office: Elliott Real Estate.
Information Deemed Reliable But Not Guaranteed. © 2026 MIBOR Broker Listing Cooperative