945 Adlo Lane, Westfield, IN 46074
- $495,000
- 4
- BD
- 3
- BA
- 3,188
- SqFt




- Sold Price
- $495,000
- List Price
- $489,000
- MLS#
- 22084641
- Status
- SOLD
- Days on Market
- 24
- Closing Date
- Mar 19, 2026
- Bedrooms
- 4
- Bathrooms
- 3
- Sqft. of Residence
- 3,188
- Property Type
- Residential
- Year Built
- 2016
Property Description
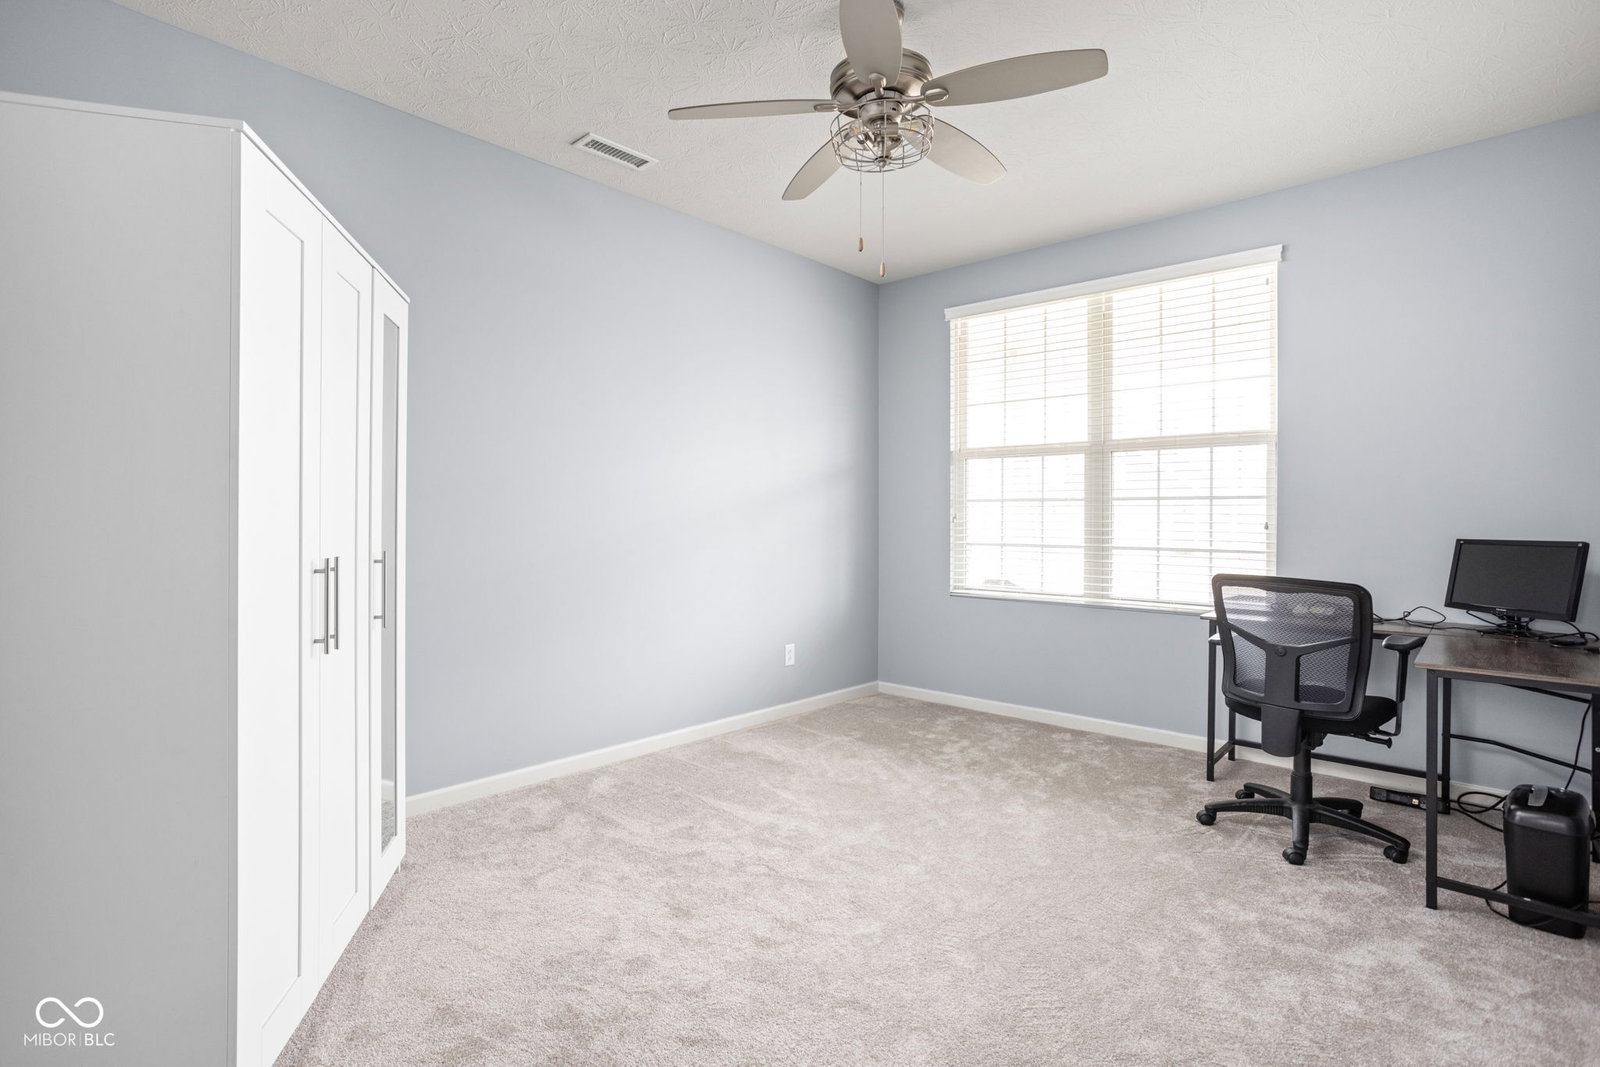
Welcome to this move-in-ready home in the Maple Knoll neighborhood - a place that feels comfortable and inviting from the moment you walk in. Brand-new carpet adds a fresh start and a clean, updated look throughout the main living areas. The main level offers flexible space that can adapt to your needs, whether you're working from home, creating a cozy sitting area, or setting up a main-floor bedroom for guests. The kitchen is both stylish and practical, featuring granite countertops, white staggered cabinetry, stainless steel appliances, a modern backsplash, and a large walk-in pantry. It opens easily into the family room and a bright sunroom - a great spot for morning coffee, casual meals, or gathering with friends before heading out to the backyard. Upstairs, the spacious loft/game room is ready for movie nights, playtime, or simply another place to relax. The oversized laundry room, complete with ample cabinetry and storage, makes everyday laundry a little easier. The primary suite offers a quiet retreat with abundant natural light, an impressive walk-in shower, granite countertops, and a walk-in closet designed to keep everything organized and within reach. Outside, the fully fenced backyard and upgraded stamped concrete patio create a wonderful setting for summer cookouts, quiet evenings, or weekend get-togethers. A three-car garage provides extra storage and flexibility for hobbies, gear, and busy households. Located just minutes from the Monon Trail, shopping, dining, and daily conveniences, this Maple Knoll home offers a comfortable lifestyle in a location that makes everyday errands and weekend plans easy.
/u.realgeeks.media/hoosierhomepro/header3.png)
Additional Information
- Foundation
- Slab
- Number of Fireplaces
- 1
- Fireplace Description
- Gas Log, Great Room
- Stories
- Two
- Architecture
- Traditional
- Equipment
- Smoke Alarm
- Interior
- Attic Access, Tray Ceiling(s), Kitchen Island, Hi-Speed Internet Availbl, Eat-in Kitchen, Pantry, Walk-In Closet(s), Wood Work Painted
- Exterior Amenities
- Tennis Community
- Acres
- 0.28
- Heat
- Forced Air, Natural Gas
- Cooling
- Central Air
- Financing
- Conventional, FHA, VA
- Appliances
- Dishwasher, Dryer, Disposal, MicroHood, Gas Oven, Refrigerator, Bar Fridge, Washer, Electric Water Heater, Water Softener Owned
- Mandatory Fee
- $412
- Mandatory Fee Paid
- Semi-Annually
- Mandatory Fee Includes
- Association Home Owners, Clubhouse, Entrance Common, Maintenance, Nature Area, ParkPlayground, Pickleball Court, Management, Tennis Court(s), Walking Trails
- Semi-Annual Taxes
- $2,412
- Garage
- Yes
- Garage Parking
- Keyless Entry
- Region
- Washington
- Eating Areas
- Dining Combo/Kitchen
Mortgage Calculator
Listing courtesy of Encore Sotheby's International. Selling Office: F.C. Tucker Company.
Information Deemed Reliable But Not Guaranteed. © 2026 MIBOR Broker Listing Cooperative