2412 N Keenan Circle, Westfield, IN 46074
- $462,841
- 3
- BD
- 3
- BA
- 1,967
- SqFt




- List Price
- $462,841
- MLS#
- 22085673
- Status
- ACTIVE
- Days on Market
- 190
- Bedrooms
- 3
- Bathrooms
- 3
- Sqft. of Residence
- 1,967
- Property Type
- Residential
- Year Built
- 2025
Property Description
Looking for a 2 story home with main floor owner's suite and a private courtyard? You've found it! This home is completed and ready to close now! The Oxford by Epcon Communities - A Townhome Like No Other! The Oxford redefines townhome living with features rarely found in similar homes in the area. Designed with convenience and privacy in mind, this floor plan offers a main floor owner's suite-a true standout that provides effortless, single-level living without sacrificing space or style. The owner's suite includes a tray ceiling, walk-in closet, and our Universal Shower with zero-threshold entry for ease and accessibility. The open layout centers around a spacious kitchen with a large island and walk-in pantry, ideal for hosting or everyday living. The family room opens directly to a screened porch and patio, blending indoor and outdoor spaces. Step outside and enjoy your own private fenced courtyard, a rare feature that creates a quiet outdoor retreat perfect for relaxing, gardening, or entertaining-something most townhomes simply don't offer. Upstairs offers even more flexibility, with a secondary bedroom suite and third bedroom-perfect for guests, hobbies, or work-from-home needs. With its rare combination of comfort, privacy, and thoughtful design, the Oxford isn't just another townhome-it's a smarter way to live. TowneRun has a community Lounge with firepit and is located within walking distance to future restaurants, retail, and a Lifetime Fitness. The vision behind the Courtyards of TowneRun was to bring everything you'd expect from an Epcon home and community, zero steps/private courtyards/luxury finishes, low maintenance, into a townhome that's unique and completely different than any other townhome on the market. The Lounge is now Open - see virtual tour!
/u.realgeeks.media/hoosierhomepro/MOVE-logo-v1-balloon-resized.png)
Additional Information
- Unit Num
- Lot 23
- New Construction
- Yes
- Construction Stage
- Completed
- Est. Completion Date
- 12/25
- Foundation
- Slab
- Number of Fireplaces
- 1
- Fireplace Description
- Gas Log, Living Room
- Stories
- One and One Half
- Architecture
- Craftsman, Traditional
- Interior
- Breakfast Bar, Tray Ceiling(s), Kitchen Island, Entrance Foyer, Eat-in Kitchen, Pantry, Smart Thermostat, Walk-In Closet(s)
- Acres
- 0.07
- Heat
- Forced Air
- Cooling
- Central Air
- Financing
- Conventional
- Appliances
- Dishwasher, ENERGY STAR Qualified Appliances, Disposal, Gas Water Heater, MicroHood, Gas Oven, Refrigerator, Tankless Water Heater
- Mandatory Fee
- $350
- Mandatory Fee Paid
- Monthly
- Mandatory Fee Includes
- Maintenance, Snow Removal
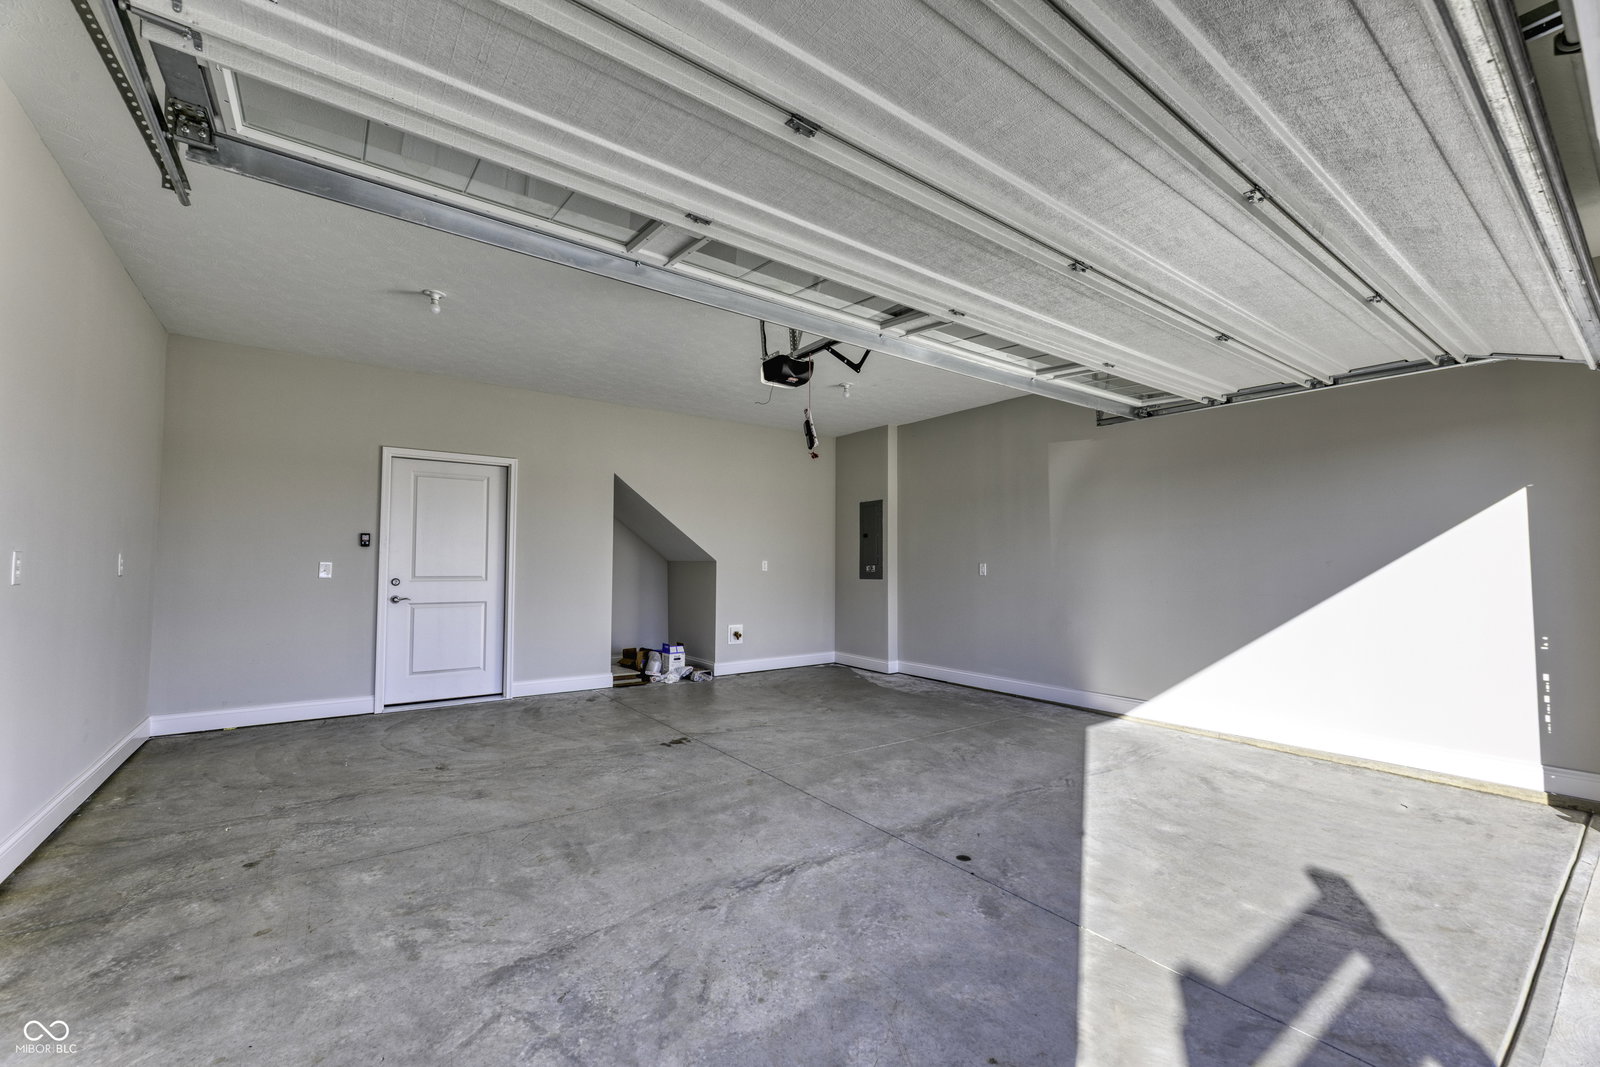
- Garage
- Yes
- Garage Parking
- Garage Door Opener, Keyless Entry
- Region
- Washington
- Eating Areas
- Dining Combo/Kitchen
Mortgage Calculator
Listing courtesy of Andy McIntyre.
Information Deemed Reliable But Not Guaranteed. © 2026 MIBOR Broker Listing Cooperative