4335 W Hunters Ridge Lane, Greenwood, IN 46143
- $499,900
- 3
- BD
- 3
- BA
- 3,424
- SqFt




- Sold Price
- $499,900
- List Price
- $499,900
- MLS#
- 22085904
- Status
- SOLD
- Days on Market
- 46
- Closing Date
- Apr 13, 2026
- Bedrooms
- 3
- Bathrooms
- 3
- Sqft. of Residence
- 3,424
- Property Type
- Residential
- Year Built
- 1983
Property Description
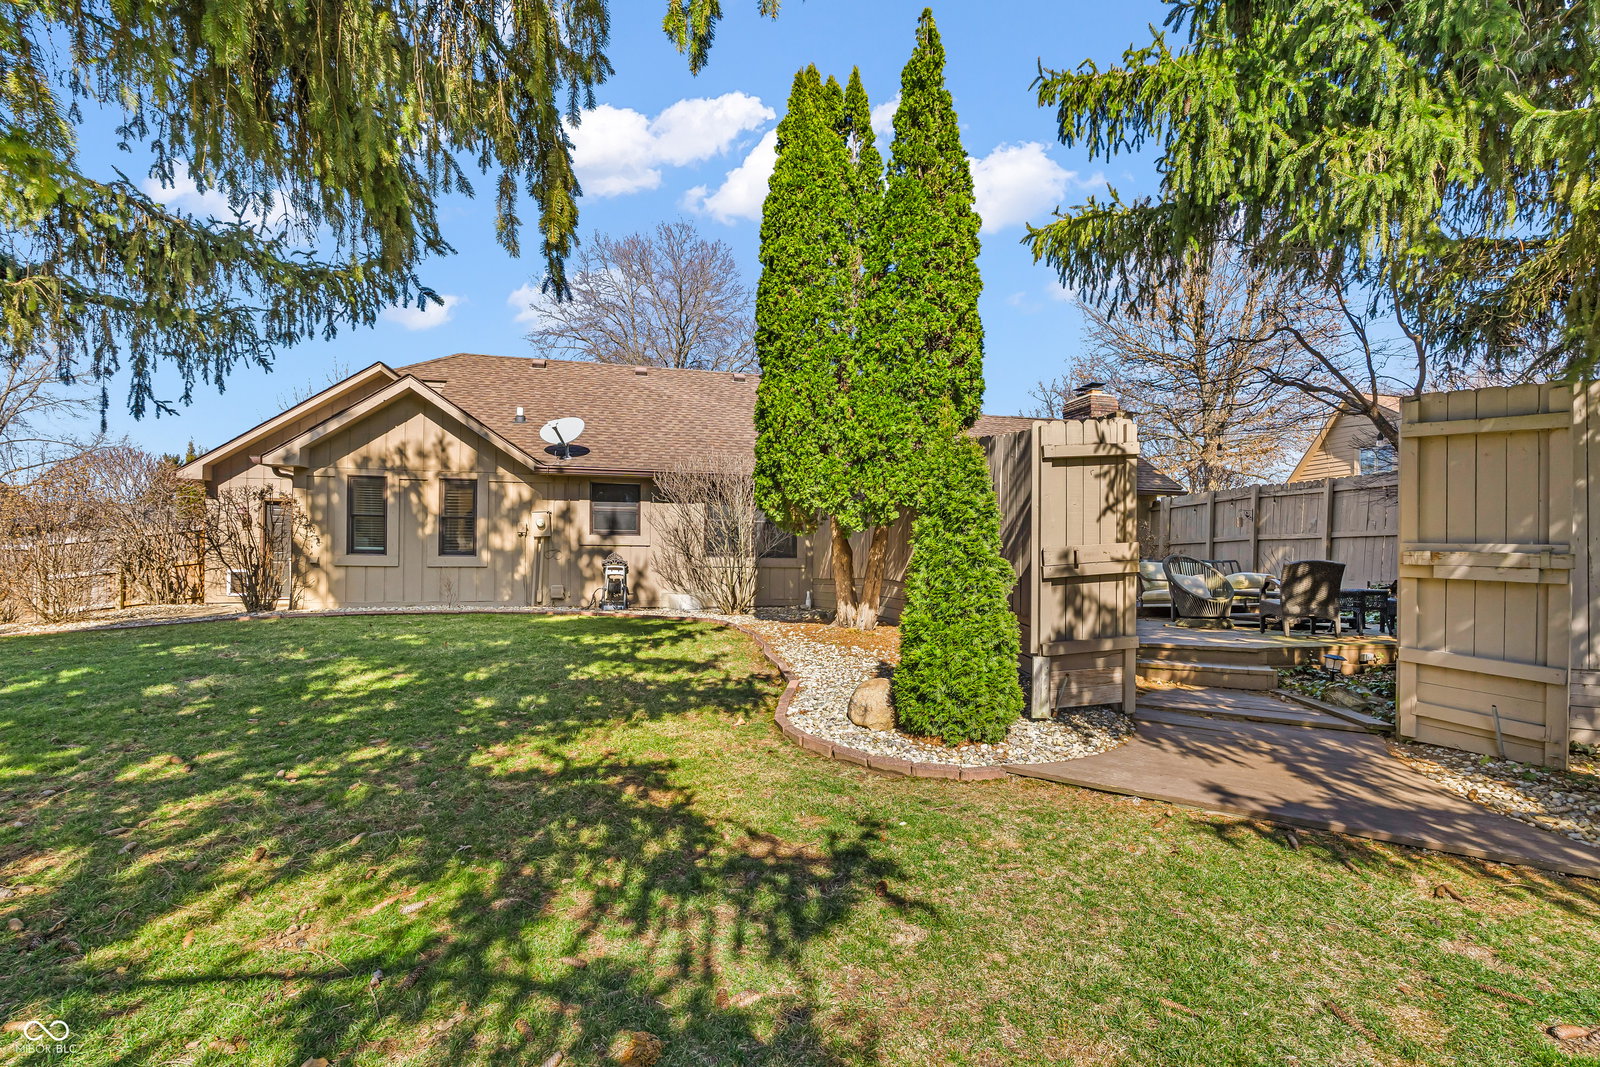
This beautifully updated brick ranch with a finished basement is located in the heart of Center Grove in the Hunters Pointe neighborhood. The thoughtfully designed home offers 3,424sqft of living space with 3 beds, 2 baths, and the home sits on a spacious 0.42 acre lot with multiple outdoor living spaces. The impressive great room showcases vaulted ceilings and a dramatic floor-to-ceiling gas fireplace, creating an elegant yet inviting gathering space filled with natural light. The kitchen features new appliances and a casual dining area, which flows seamlessly into a formal dining room ideal for entertaining or easily utilized as a private office or flex space. The primary suite serves as a true retreat, complete with a walk-in closet, additional shelving/wardrobe space, and a luxury ensuite bath featuring double sinks and a beautifully tiled, glass walk-in shower. Two additional bedrooms, full and half bath, and laundry room complete the main floor. The finished basement expands the home's versatility with a large family room and bonus room perfect for a home office, fitness area, media room, or guest retreat. Outdoor living is equally impressive with a fully fenced backyard oasis with mature trees, all highlighted by an enclosed deck designed for privacy, multiple seating areas, and a fire pit - creating a serene setting for entertaining or peaceful evenings at home. Also included: Kitchen appliances, washer, dryer and garage deep freezer & refrigerator. Attic Access in 2 car garage also provides additional storage. Just 5min from Dyes Walk Country Club, 4min from Freedom Park, and 6min from Center Grove HS. Welcome Home!
/u.realgeeks.media/hoosierhomepro/MOVE-logo-v1-balloon-resized.png)
Additional Information
- Basement
- Finished, Storage Space
- Foundation
- Poured Concrete
- Number of Fireplaces
- 1
- Fireplace Description
- Gas Log, Great Room
- Stories
- One
- Architecture
- Ranch
- Equipment
- Smoke Alarm
- Interior
- Attic Access, Attic Pull Down Stairs, Ceiling Vaulted, Eat-in Kitchen, Pantry
- Acres
- 0.42
- Heat
- Forced Air, Natural Gas
- Cooling
- Central Air
- Financing
- Conventional, FHA, VA
- Appliances
- Dishwasher, Dryer, Gas Water Heater, MicroHood, Microwave, Gas Oven, Refrigerator, Free-Standing Freezer, Washer
- Mandatory Fee
- $125
- Mandatory Fee Paid
- Annually
- Mandatory Fee Includes
- Maintenance
- Semi-Annual Taxes
- $1,688
- Garage
- Yes
- Region
- White River
- Eating Areas
- Dining Combo/Kitchen, Separate Room
Mortgage Calculator
Listing courtesy of Carpenter, REALTORS®. Selling Office: CENTURY 21 Scheetz.
Information Deemed Reliable But Not Guaranteed. © 2026 MIBOR Broker Listing Cooperative