1904 Ponsonby Drive, Westfield, IN 46074
- $649,900
- 3
- BD
- 4
- BA
- 3,612
- SqFt




- Sold Price
- $649,900
- List Price
- $649,900
- MLS#
- 22087019
- Status
- SOLD
- Days on Market
- 61
- Closing Date
- May 07, 2026
- Bedrooms
- 3
- Bathrooms
- 4
- Sqft. of Residence
- 3,612
- Property Type
- Residential
- Year Built
- 2021
Property Description
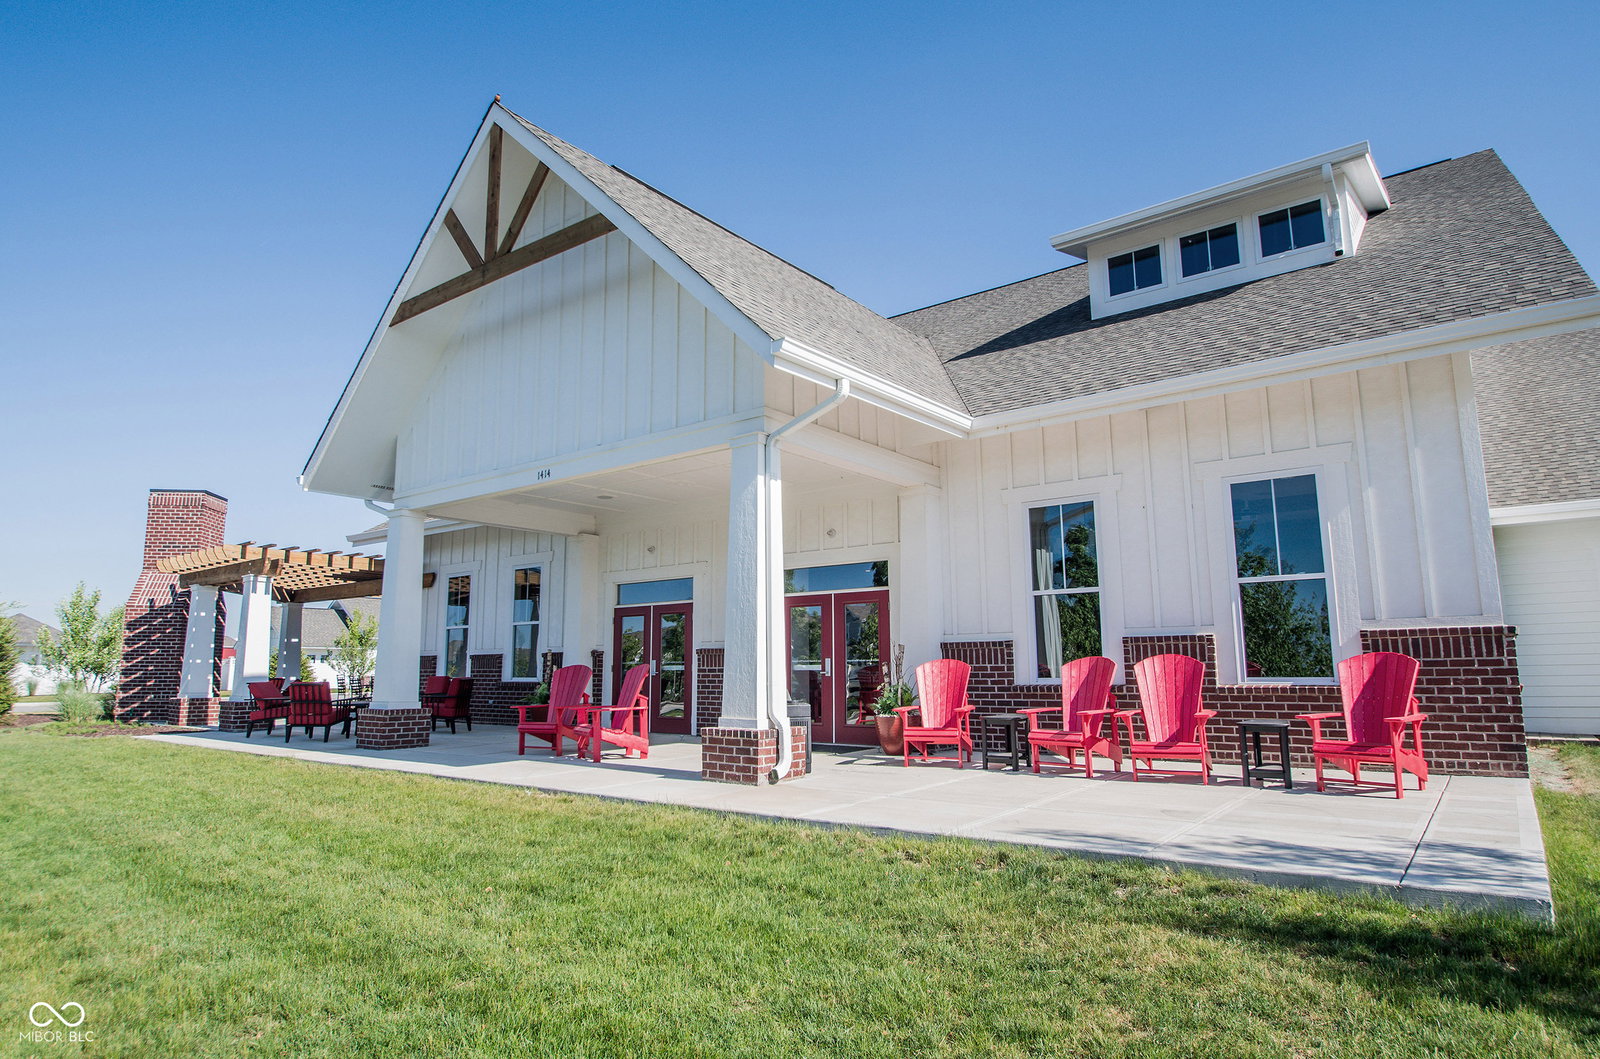
Discover this attractive residence located in the Harmony Community where the amenities are endless and the neighborhood offers a strong sense of community. This single-family residence, built in 2021, presents in great condition and offers a wonderful opportunity to experience modern living with over $130,000 in Builder & Homeowner Upgrade/Updates. The heart of this home is undoubtedly the great room, a space designed for both relaxation & gatherings, showcasing a fireplace that serves as a focal point, complemented by custom built-ins and 10 foot high ceiling. Imagine cozy evenings spent in this inviting atmosphere. The kitchen is a chef's dream, featuring a large kitchen island perfect for meal preparation and entertaining, ample shaker cabinet storage, pantry and stainless appliances. The three upper bedrooms are large and offer a nice oasis for a private getaway. This home has 2 full baths and 2 half baths, a finished basement with endless possibilities, SO MUCH STORAGE, and a 3 CAR LARGE GARAGE. Outside, you'll find a Covered Front Porch, a Covered Side Patio with a second gas fireplace, offering opportunities to enjoy the outdoors, whether it's sipping morning coffee, hosting a barbecue, or simply soaking up the sunshine. Sitting across from common area and extra parking spaces, your guests will have an easy time finding parking when they visit. Embrace the opportunity to make this residential area property your own, where modern design meets comfortable easy living. Harmony Amenities include Clubhouse with 24hr Fitness Center, Yoga room where classes happen, rentable Banquet hall that can hold up to 250 people, Game Room, Meeting Room, and Fully Equipped Kitchen, 3 Pools (Child, Family and Fenced Adult), Tennis/Pickleball/Basketball Courts, Soccer Field, 2 Playgrounds, Walking Trails, Dog Park, Picnic Gazebo, Community Garden, Community Events and many Clubs. Don't miss out!
/u.realgeeks.media/hoosierhomepro/MOVE-logo-v1-balloon-resized.png)
Additional Information
- Basement
- Ceiling - 9+ feet, Egress Window(s), Finished, Full
- Foundation
- Concrete Perimeter
- Number of Fireplaces
- 2
- Fireplace Description
- Gas Log, Great Room, Outside
- Stories
- Two
- Architecture
- Craftsman
- Interior
- Entrance Foyer, Hi-Speed Internet Availbl, Eat-in Kitchen, Pantry, Walk-In Closet(s), Wood Work Painted
- Exterior Amenities
- Tennis Community
- Acres
- 0.10
- Heat
- Forced Air, Natural Gas
- Cooling
- Central Air
- Appliances
- Dishwasher, Dryer, Disposal, MicroHood, Electric Oven, Refrigerator, Tankless Water Heater, Washer, Water Heater, Water Softener Owned
- Mandatory Fee
- $824
- Mandatory Fee Paid
- Semi-Annually
- Mandatory Fee Includes
- Association Home Owners, Clubhouse, Entrance Common, Exercise Room, Maintenance, ParkPlayground, Pickleball Court, Management, Snow Removal, Tennis Court(s), Walking Trails, Other
- Semi-Annual Taxes
- $3,193
- Garage
- Yes
- Region
- Washington
- Eating Areas
- Dining Combo/Kitchen
Mortgage Calculator
Listing courtesy of F.C. Tucker Company. Selling Office: Carpenter, REALTORS®.
Information Deemed Reliable But Not Guaranteed. © 2026 MIBOR Broker Listing Cooperative