3287 Windham Drive, Greenwood, IN 46143
- $377,000
- 3
- BD
- 2
- BA
- 2,022
- SqFt




- Sold Price
- $377,000
- List Price
- $384,900
- MLS#
- 22089345
- Status
- SOLD
- Days on Market
- 123
- Closing Date
- Jul 22, 2026
- Bedrooms
- 3
- Bathrooms
- 2
- Sqft. of Residence
- 2,022
- Property Type
- Residential
- Year Built
- 2001
Property Description
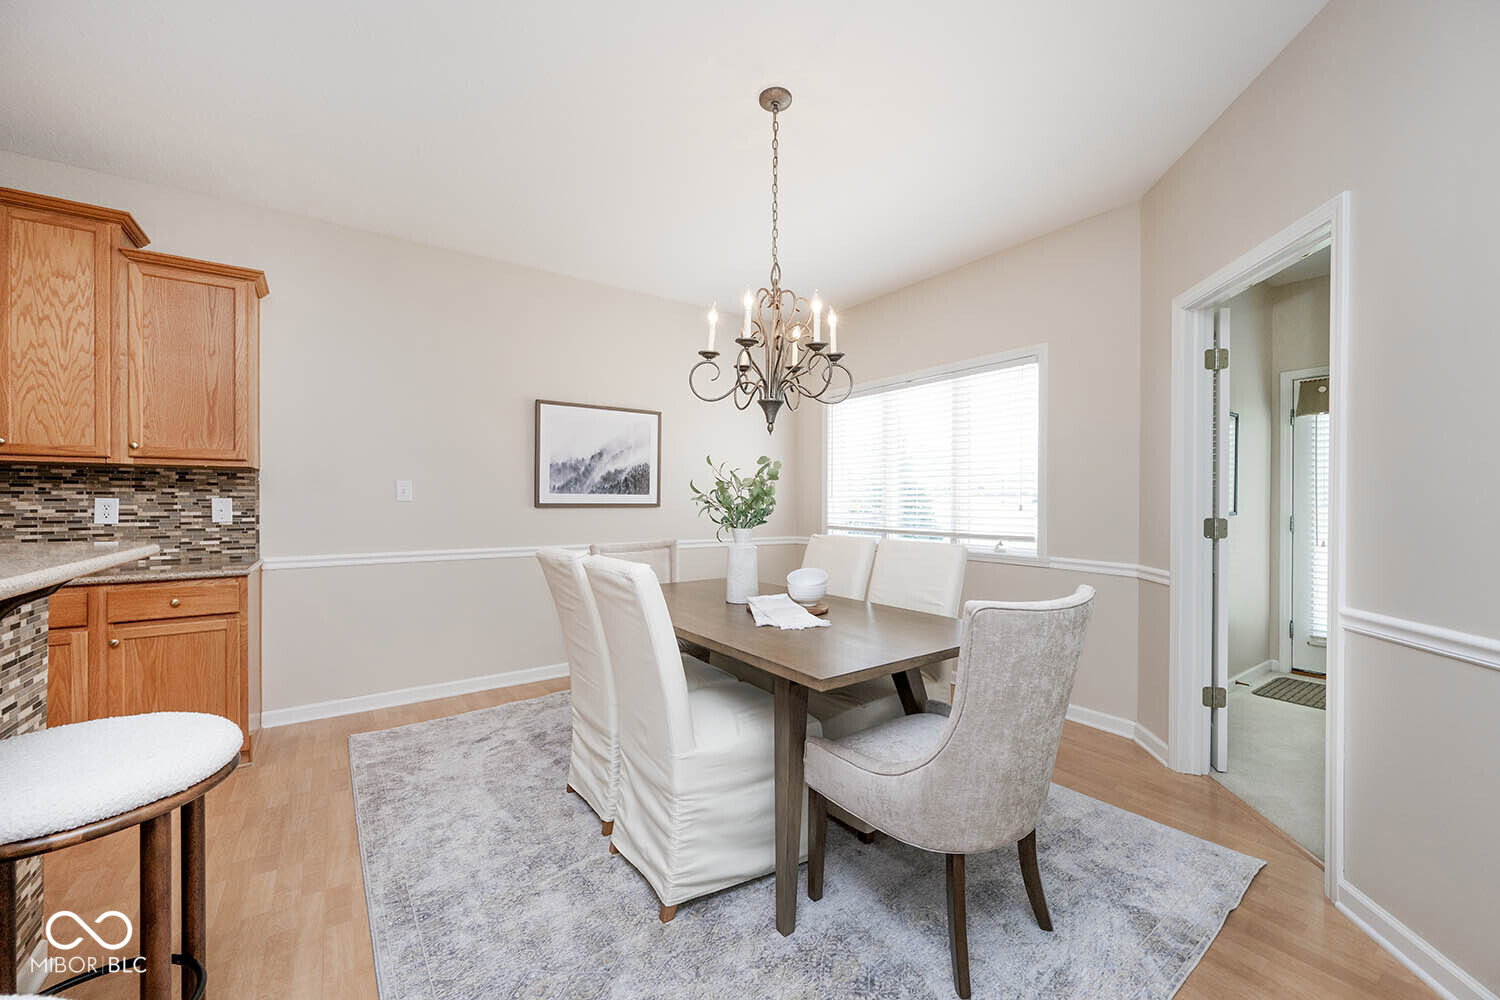
Take a refreshing look at this meticulously maintained, J. Greg Allen, Custom Built Home featuring a NEW PRICE! This FULL BRICK paired patio home offers true pride of ownership in Beautiful Heron Ridge nestled in the Heart of Center Grove! Enjoy & Appreciate ALL the HOA amenities of Low Maintenance Living! With a Covered Front Porch & large entry, welcome home into an expansive, open family room offering views into the kitchen, dining area, AND the sunroom in a modern environment! The eat in Kitchen, boasting granite tops, breakfast bar, tile backsplash, SS Appliances, coffee bar, AND 2 PANTRIES is a chef's dream! Retreat to secluded primary bedroom featuring an en-suite bathroom, complete w/XL custom walk-in closet! The 3rd bedroom is currently serving as office space featuring glass double doors! The dedicated laundry room is stocked w/ cabinets AND the Washer & Dryer STAY! You'll love the XL 2 car garage featuring epoxy flooring, plenty of cabinets, access to floored attic for EXTRA STORAGE, & a wet sink! Mechanicals boast Trane HVAC w/Honeywell Air Purifier & a newer water heater that are annually serviced! Additional improvements include New Roof & Gutters, Fresh Paint Throughout, New Lighting, Ceiling Fans, and more! Sitting on a corner lot, the property features one of the largest yards & cozy back patio! Easy access to medical, shopping, restaurants, and highways make this "Over 55 Community" a perfect place to call home!
/u.realgeeks.media/hoosierhomepro/header3.png)
Additional Information
- Foundation
- Block
- Stories
- One
- Architecture
- Ranch
- Equipment
- Smoke Alarm
- Interior
- Attic Access, Attic Pull Down Stairs, Bath Sinks Double Main, High Ceilings, Tray Ceiling(s), Entrance Foyer, Eat-in Kitchen, Pantry, Walk-In Closet(s), Wood Work Painted
- Exterior Amenities
- Sprinkler System
- Acres
- 0.29
- Heat
- Forced Air
- Cooling
- Central Air
- Appliances
- Dishwasher, Dryer, Disposal, Gas Water Heater, Microwave, Electric Oven, Refrigerator, Washer
- Mandatory Fee
- $400
- Mandatory Fee Paid
- Monthly
- Mandatory Fee Includes
- Association Home Owners, Entrance Common, Insurance, Irrigation, Lawncare, Maintenance Grounds, Maintenance Structure, Maintenance, Snow Removal
- Semi-Annual Taxes
- $1,543
- Garage
- Yes
- Region
- White River
- Eating Areas
- Dining Combo/Kitchen
Mortgage Calculator
Listing courtesy of Southern Touch Realty. Selling Office: Keller Williams Indy Metro Partners.
Information Deemed Reliable But Not Guaranteed. © 2026 MIBOR Broker Listing Cooperative