18028 Rolling Rock Drive, Noblesville, IN 46062
- $675,000
- 4
- BD
- 4
- BA
- 4,985
- SqFt




- Sold Price
- $675,000
- List Price
- $675,000
- MLS#
- 22090396
- Status
- SOLD
- Days on Market
- 35
- Closing Date
- Apr 24, 2026
- Bedrooms
- 4
- Bathrooms
- 4
- Sqft. of Residence
- 4,985
- Property Type
- Residential
- Year Built
- 2015
Property Description
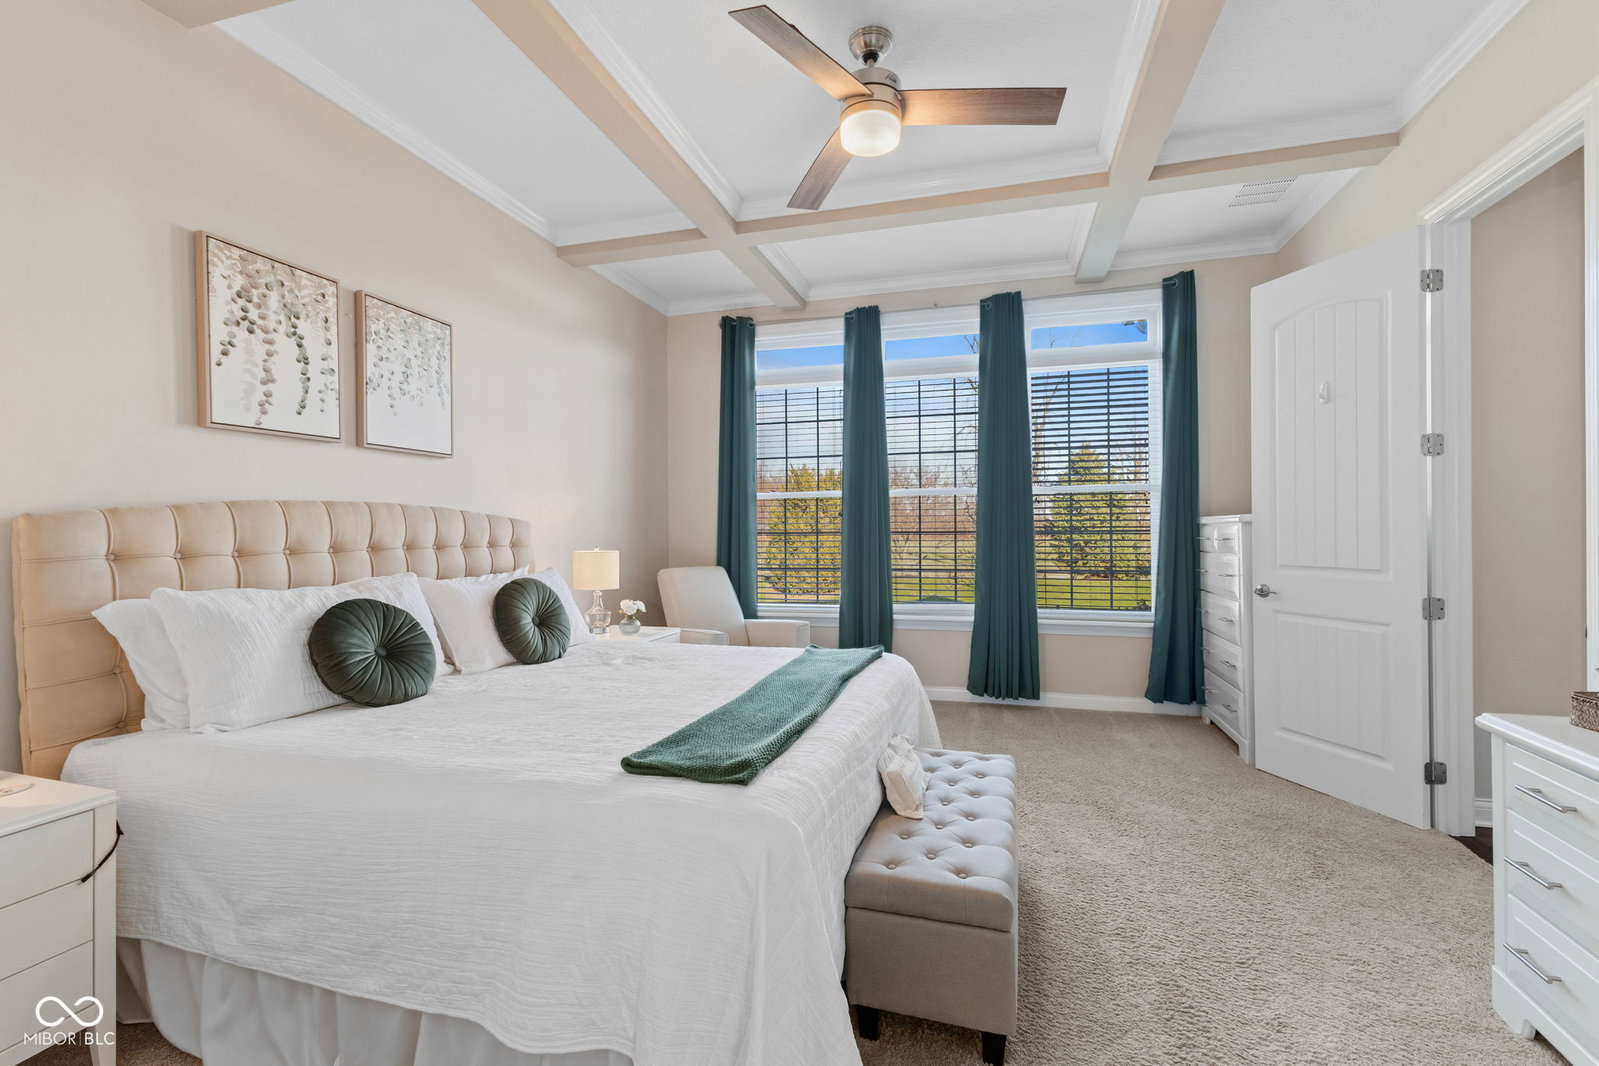
Great Floorplan in this Stunning Home w/Nearly 5000 Sq Ft w/Quality Finishes throughout! This Home definitely has the "WOW" Factor the minute you walk into the Large Entry W/Full View of the Windows in the Great Rm Overlooking the Beautiful Backyard! This Spacious Great Rm w/Fireplace is Flanked on Both Sides w/Custom Shelving and is Open to the Beautiful Kitchen. This is a Gourmet Kitchen Lover's Dream!! Quality Upgraded Cabinetry w/Huge Center Island! Granite Countertops! Stainless Steel Appliances! Walk-in Pantry! PLUS Lots of Room for Large Kitchen Table and then Open into the Sunroom w/Doors Leading out to the Covered Patio! Main Level Bedroom w/Coffered Ceiling and En-Suite Bath w/Large Walk-in Shower, 2 Separate Vanities, Huge Walk-in Closet w/Entry into Laundry Room! Bedrooms #2 & #3 are also Located on the Main Floor with a Jack-n-Jill Bathroom! Upstairs Offers 2 Flex Rooms w/Endless Possibilities which are 19x17 & 24x17!!! Wait there's MORE!!! FINISHED GORGEOUS Basement w/4th Bedroom (has egress window too!) Plus 3rd Full Bathroom!! Plus Lots of Room in the 24x17 Family/Entertainment Room! And if you are Looking for MORE Storage...There's a 13x10 Storage Rm w/Built in Shelves! Tandem Garage made for 3 Cars w/Openers & Keypad! Close to all the Conveniences But, Country Feeling too!
/u.realgeeks.media/hoosierhomepro/MOVE-logo-v1-balloon-resized.png)
Additional Information
- Basement
- Ceiling - 9+ feet, Egress Window(s), Finished Ceiling, Finished Walls, Partially Finished, Storage Space
- Foundation
- Concrete Perimeter
- Number of Fireplaces
- 1
- Fireplace Description
- Great Room
- Stories
- One and One Half
- Architecture
- Ranch, Traditional
- Interior
- Bath Sinks Double Main, Breakfast Bar, Built-in Features, High Ceilings, Tray Ceiling(s), Kitchen Island, Entrance Foyer, Paddle Fan, Hardwood Floors, Hi-Speed Internet Availbl, Pantry, Smart Thermostat, Supplemental Storage, Walk-In Closet(s), Wood Work Painted
- Acres
- 0.30
- Heat
- Forced Air, Natural Gas
- Cooling
- Central Air
- Financing
- Conventional
- Appliances
- Gas Cooktop, Dishwasher, Down Draft, Electric Water Heater, Disposal, Microwave, Oven, Refrigerator, Water Softener Owned
- Mandatory Fee
- $239
- Mandatory Fee Paid
- Quarterly
- Mandatory Fee Includes
- Entrance Common, Insurance, Maintenance, Management
- Semi-Annual Taxes
- $3,461
- Garage
- Yes
- Garage Parking
- Finished Garage, Garage Door Opener, Keyless Entry
- Region
- Noblesville
- Areas
- Bedroom Other on Main, Laundry in Unit
- Eating Areas
- Breakfast Room
Mortgage Calculator
Listing courtesy of Crossroads Real Estate Group LLC. Selling Office: CENTURY 21 Scheetz.
Information Deemed Reliable But Not Guaranteed. © 2026 MIBOR Broker Listing Cooperative