5921 Fife Trail, Carmel, IN 46033
- $1,064,250
- 4
- BD
- 5
- BA
- 5,947
- SqFt




- Sold Price
- $1,064,250
- List Price
- $975,000
- MLS#
- 22091305
- Status
- SOLD
- Days on Market
- 33
- Closing Date
- Apr 30, 2026
- Bedrooms
- 4
- Bathrooms
- 5
- Sqft. of Residence
- 5,947
- Property Type
- Residential
- Year Built
- 1999
Property Description
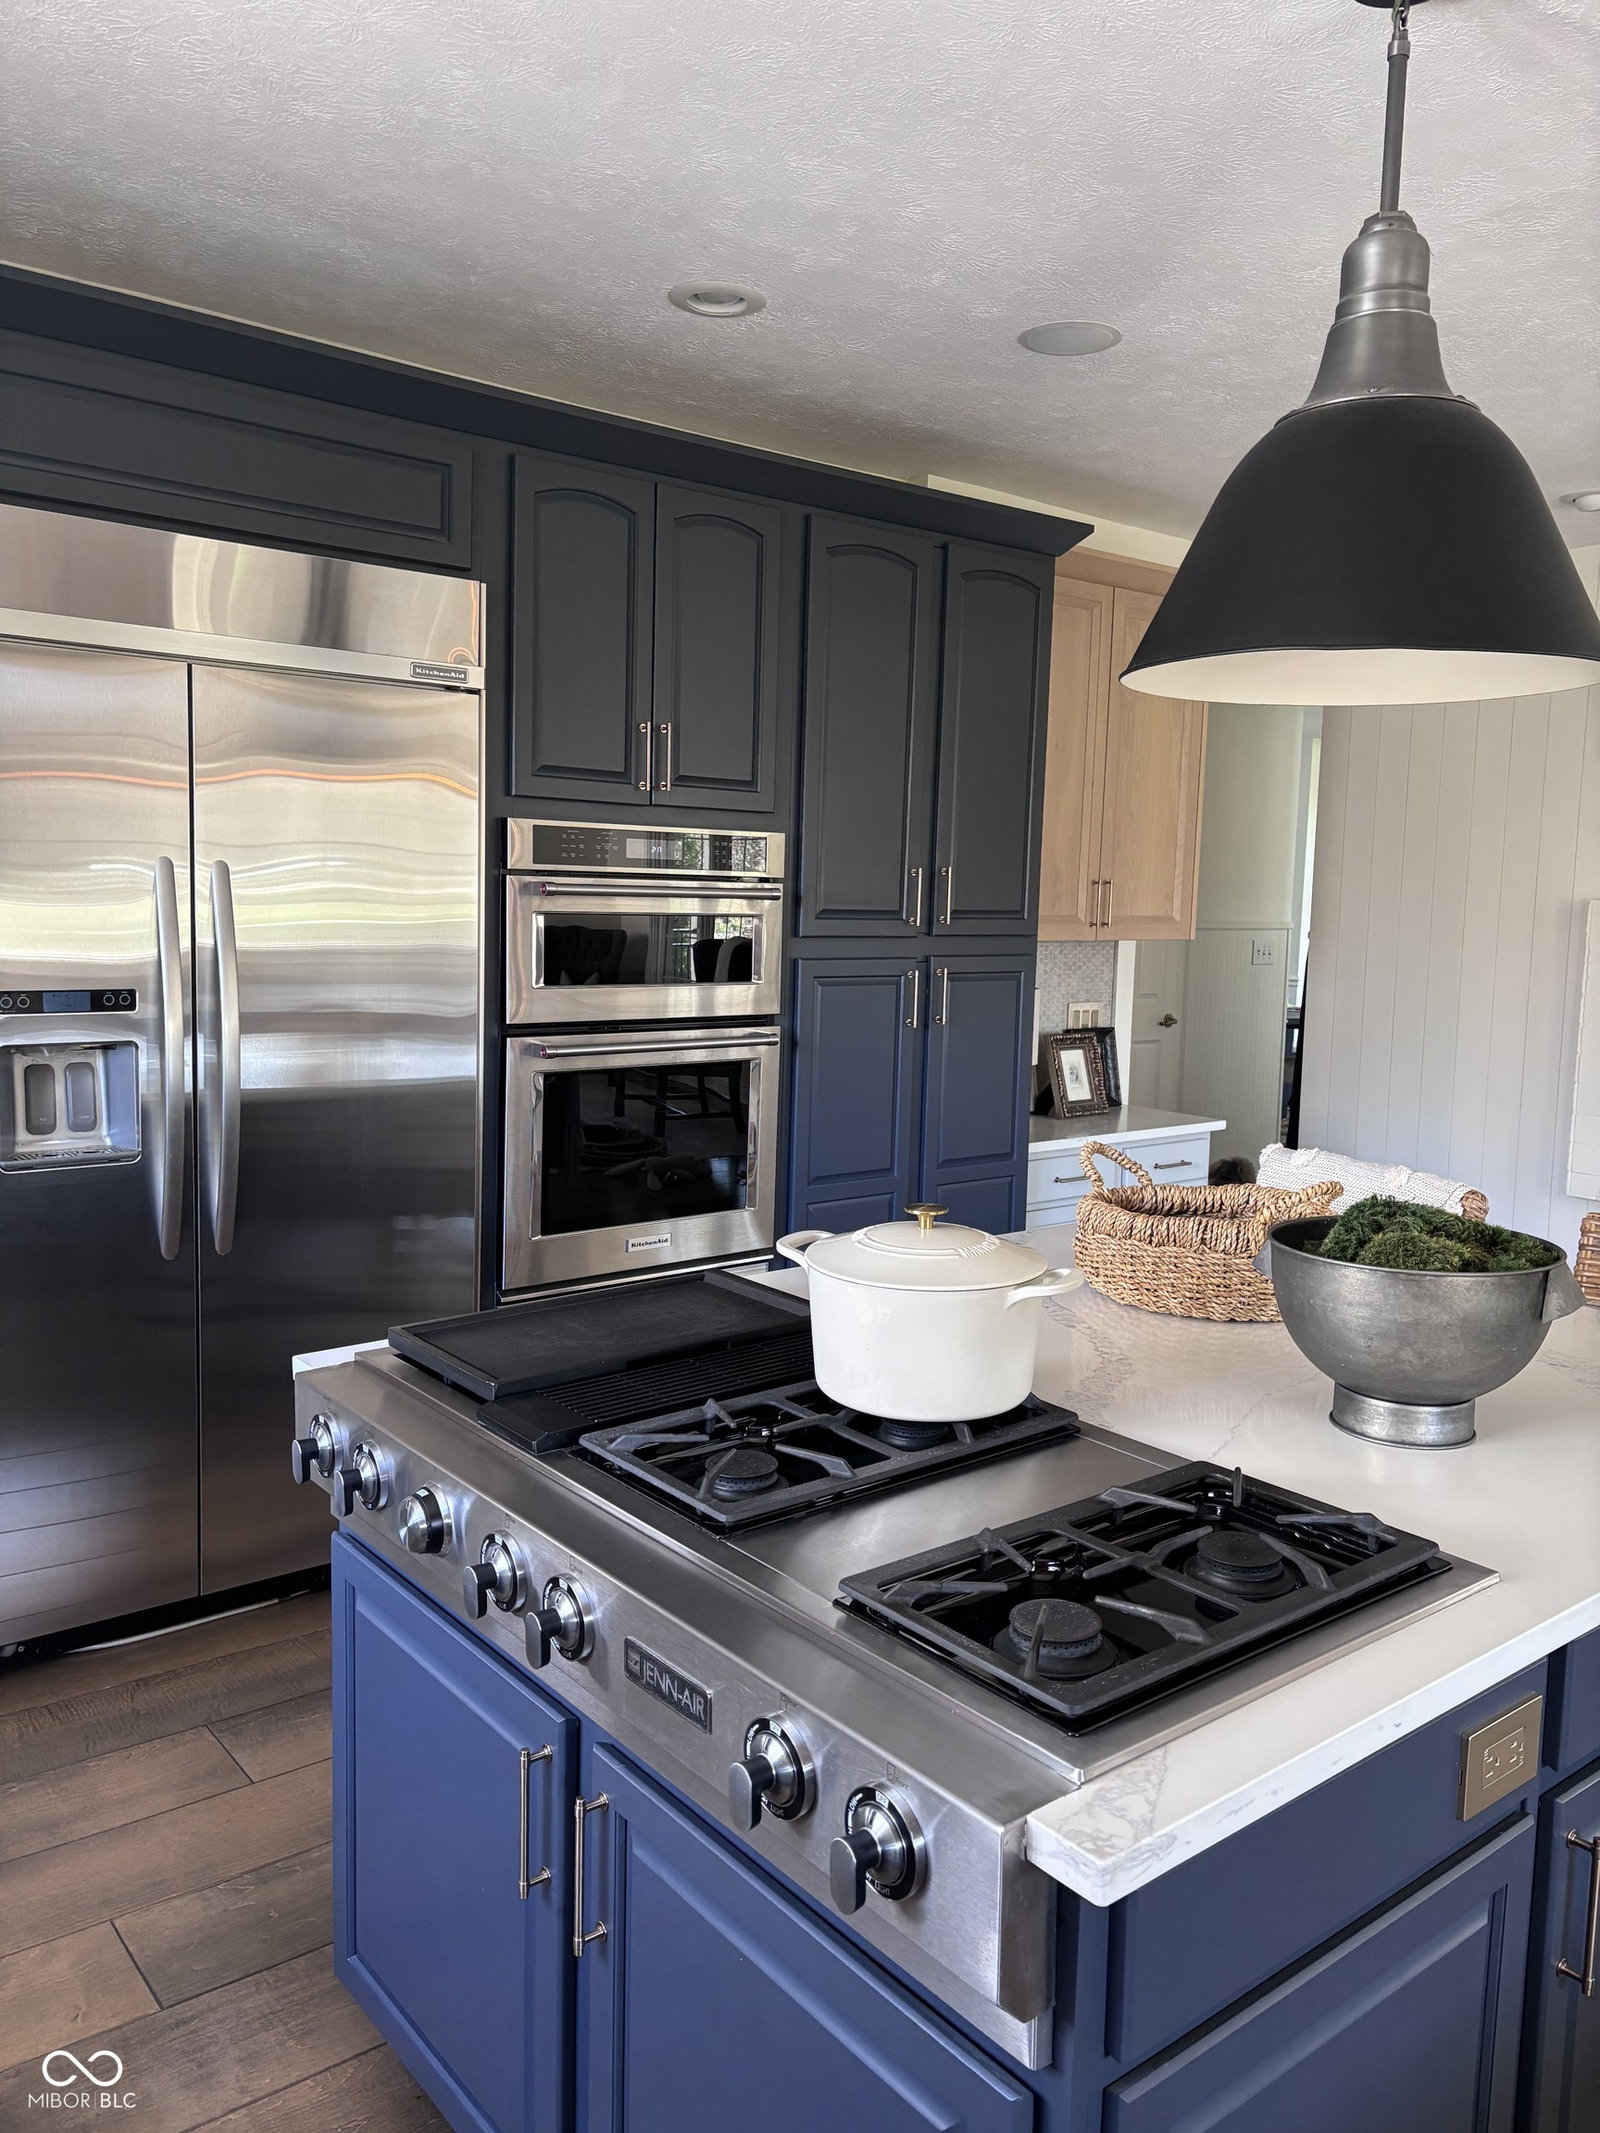
Stone cold gorgeous dream home in Moffitt Farm on half-acre, professionally landscaped and fenced lot! Enter to open and inviting space w/ modern statement chandeliers, natural light and warm, sophisticated color palette throughout. Wide plank hardwoods on entire main level. Two-story living room w/ gas fplc and floor-to-ceiling windows overlooks gorgeous covered outdoor living space and yard. Kitchen features counter-to-ceiling tile backsplash, quartzite counters and oversized island, ample modern cabinetry, gas cooktop & built-in ovens. The cozy hearth room is layered in nickel-gap wall treatment, gas fireplace and TV. Move into large screened space AND generous covered porch w/ composite decking, vaulted ceiling with beams, gas heater, gas line for grill and TV mount! Primary features hardwoods, patio access, tiled bathroom w/ dual granite vanity, spacious shower, tub and walk-in closet. Work from home? Choose from a private office off primary and patio or a large dedicated office at the front of the home. Updated laundry w/ stylish tile flooring, modern cabinets, granite counter and under-mount stainless sink. Upstairs, bed 2 connects to its own private bath. Bed 3 is an extra-large space w/ built-ins and shares Jack/Jill bath w/ spacious bed 4 and built-in bookshelves. Lower level is ready for company or cozy nights w/ wet bar, fridge, dishwasher, wood/granite counters and a large living space w/ stone wall treatment, built-in projection TV, large room for play, workout or included golf simulation, full bathroom plus lots of storage. Updated fixtures and flooring throughout. Irrigation system, new roof (2024), AC (2023), furnace (2018) and water softener (2026). Move-in ready!
/u.realgeeks.media/hoosierhomepro/MOVE-logo-v1-balloon-resized.png)
Additional Information
- Basement
- Egress Window(s), Finished, Storage Space
- Foundation
- Concrete Perimeter, Crawl Space
- Number of Fireplaces
- 2
- Fireplace Description
- Gas Log, Kitchen, Living Room
- Stories
- Two
- Architecture
- Traditional
- Equipment
- Smoke Alarm, Sump Pump w/Backup
- Interior
- High Ceilings, Tray Ceiling(s), Kitchen Island, Hardwood Floors, Eat-in Kitchen, Walk-In Closet(s), Wet Bar
- Exterior Amenities
- Sprinkler System
- Acres
- 0.50
- Heat
- Forced Air, Natural Gas
- Cooling
- Central Air
- Appliances
- Gas Cooktop, Dishwasher, Down Draft, Disposal, Gas Water Heater, Microwave, Oven, Refrigerator, Water Softener Owned
- Mandatory Fee
- $400
- Mandatory Fee Paid
- Quarterly
- Mandatory Fee Includes
- Clubhouse, Maintenance, ParkPlayground, Snow Removal, Tennis Court(s)
- Semi-Annual Taxes
- $4,800
- Garage
- Yes
- Garage Parking
- Finished Garage, Garage Door Opener
- Region
- Clay
- Areas
- Bath Jack-n-Jill, Bedroom Other on Main, Living Room - 2 Story
- Eating Areas
- Breakfast Room, Formal Dining Room
Mortgage Calculator
Listing courtesy of Keller Williams Indpls Metro N. Selling Office: Keller Williams Lafayette.
Information Deemed Reliable But Not Guaranteed. © 2026 MIBOR Broker Listing Cooperative