Share this with your friends


(317) 714-9580
Real Estate Company
5065 Sugar Cay Court, Carmel, IN 46033
- $855,000
- 4
- BD
- 4
- BA
- 4,541
- SqFt




- Sold Price
- $855,000
- List Price
- $839,000
- MLS#
- 22091596
- Status
- SOLD
- Days on Market
- 36
- Closing Date
- May 01, 2026
- Bedrooms
- 4
- Bathrooms
- 4
- Sqft. of Residence
- 4,541
- Property Type
- Residential
- Year Built
- 1995
Property Description
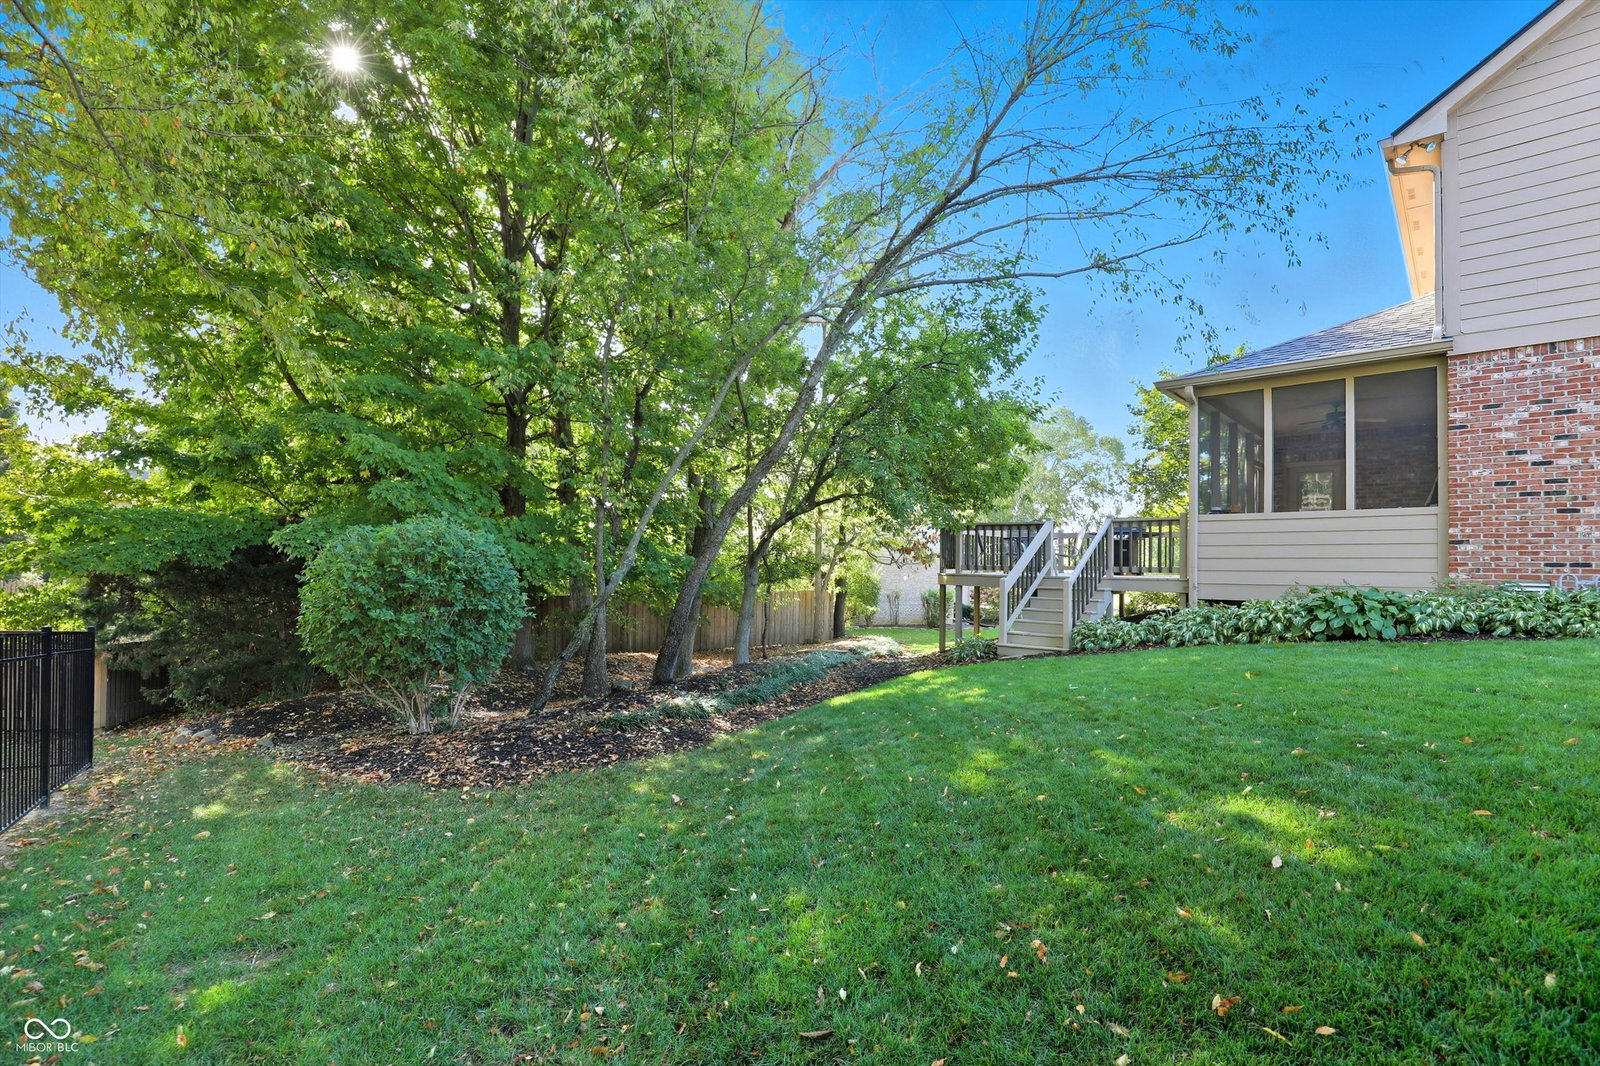
Nestled on a .47-acre corner lot in Bayhill at Waterstone, 5065 Sugar Cay Court reflects the timeless appeal and enduring quality that define one of Carmel's most established neighborhoods. With 4,075 finished square feet, a screened porch, deck, finished daylight basement, and 3-car side-load garage, this custom home offers the space, warmth, and thoughtful layout that make everyday living feel both comfortable and refined. A two-story entry opens to formal living and dining rooms and a warm family room with a gas fireplace for relaxed evenings at home. The eat-in kitchen is designed for both daily living and entertaining, featuring Merillat cabinetry, a Maytag in-wall convection oven, built-in microwave, pantry, and adjoining sun room filled with natural light. Crown molding, cased openings, and unified oak flooring bring continuity and classic style throughout the main level. Upstairs, the primary suite offers a private retreat with a tray ceiling, sitting area, two walk-in closets, dual sinks, jetted tub, and separate shower. Three additional bedrooms, each with walk-in closets, plus two additional full baths provide comfortable space for family and guests. The finished daylight basement adds flexibility for recreation, a home office, or additional lounge space, while still offering unfinished storage. Recent updates include roof, paint, and carpeting in 2021, A/C in 2024, powder room refresh in 2024, and gas water heater in 2025. Exterior highlights include brick and composite siding, Pella replacement windows in key living areas and throughout the upper level, a replaced front door, exposed aggregate sidewalk and front porch, in-ground irrigation, and landscape lighting. Waterstone amenities include a clubhouse, pool, playground, tennis, pickleball, and walking paths around Lake Waterstone.
/u.realgeeks.media/hoosierhomepro/MOVE-logo-v1-balloon-resized.png)
Additional Information
- Basement
- Daylight
- Foundation
- Concrete Perimeter
- Number of Fireplaces
- 1
- Fireplace Description
- Family Room, Gas Starter
- Stories
- Two
- Architecture
- Traditional
- Equipment
- Smoke Alarm, Sump Pump
- Interior
- High Ceilings, Hardwood Floors, Walk-In Closet(s), Paddle Fan, Eat-in Kitchen, Entrance Foyer, Hi-Speed Internet Availbl, Kitchen Island, Pantry
- Exterior Amenities
- Sprinkler System
- Acres
- 0.47
- Heat
- Forced Air, Natural Gas
- Cooling
- Central Air
- Financing
- Conventional, FHA, VA
- Appliances
- Dishwasher, Disposal, Gas Water Heater, Microwave, Oven, Convection Oven, Range Hood, Refrigerator
- Mandatory Fee
- $305
- Mandatory Fee Paid
- Quarterly
- Mandatory Fee Includes
- Association Home Owners, Clubhouse, Maintenance, ParkPlayground, Tennis Court(s)
- Semi-Annual Taxes
- $4,152
- Garage
- Yes
- Garage Parking
- Service Door
- Region
- Clay
- Areas
- Bath Jack-n-Jill
- Eating Areas
- Breakfast Room, Dining Combo/Kitchen, Formal Dining Room
Listing courtesy of Mike Deck. Berkshire Hathaway Home
Selling Office: eXp Realty, LLC.How much is your home worth?
...get instant property value now!
Mortgage Calculator
Listings courtesy of MIBOR Broker Listing Cooperative as distributed by MLS GRID. 
Based on information submitted to the MLS GRID as of . All data is obtained from various sources and may not have been verified by broker of MLS GRID. Supplied Open House Information is subject to change without notice. All information should be independently reviewed and verified for accuracy. Properties may or may not be listed by the office/agent presenting the information. Some listings have been excluded from this website.