2105 Granville Drive, Westfield, IN 46074
- $660,000
- 5
- BD
- 4
- BA
- 4,131
- SqFt




- Sold Price
- $660,000
- List Price
- $669,000
- MLS#
- 22092850
- Status
- SOLD
- Days on Market
- 44
- Closing Date
- May 15, 2026
- Bedrooms
- 5
- Bathrooms
- 4
- Sqft. of Residence
- 4,131
- Property Type
- Residential
- Year Built
- 2022
Property Description
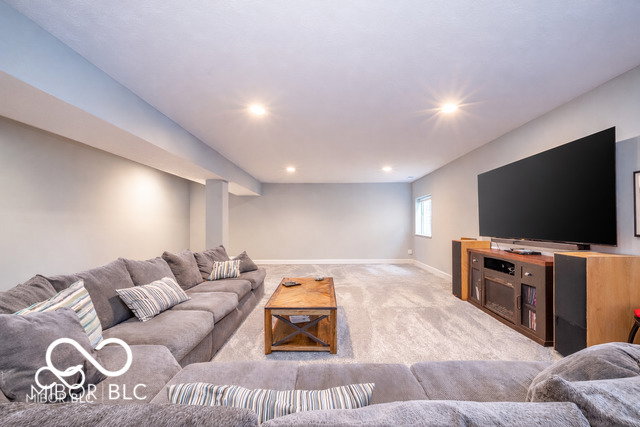
**BEST VALUE in Harmony** Welcome to your dream home in the highly sought-after Harmony community in Westfield-one of Central Indiana's fastest-growing and most desirable areas, known for its strong sense of community, top-rated schools, and exceptional quality of life. This beautifully crafted David Weekley home blends thoughtful design, luxury finishes, and everyday functionality-and is strategically priced below market value, offering an incredible opportunity to gain instant equity. Featuring 5 spacious bedrooms, the home offers a highly desirable main-level primary suite complete with a spa-inspired bath, creating a true private retreat. The open-concept layout is filled with natural light and designed for both entertaining and comfortable everyday living. The finished basement features plumbing for your future wet bar and expands the functional living space with a large family room and an additional bedroom and full bath-ideal for guests, a home office, or multi-generational living. Step outside to your lush, fully fenced backyard, complete with a hot tub, perfect for relaxing evenings or hosting friends and family. Enjoy peaceful mornings on the covered front porch and unwind on the covered back porch, creating seamless indoor-outdoor living. Living in Harmony means access to resort-style amenities, including: 3 swimming pools, Pickleball courts, two playgrounds, soccer field & basketball court, 24-hour fitness center, walking trails & dog park, over 60 acres of green space. Located just minutes from the vibrant Grand Park Sports Campus-one of the largest youth sports complexes in the country-Westfield offers year-round events, dining, and entertainment. With easy access to nearby Carmel and Indianapolis, you'll enjoy the perfect balance of suburban charm and city convenience. With its premium features, unbeatable community amenities, and below-market pricing, this home delivers exceptional value and lifestyle. Don't miss your chance to make it yours!
/u.realgeeks.media/hoosierhomepro/MOVE-logo-v1-balloon-resized.png)
Additional Information
- Basement
- Ceiling - 9+ feet, Egress Window(s), Finished, Full, Interior Entry, Storage Space
- Foundation
- Concrete Perimeter
- Number of Fireplaces
- 1
- Fireplace Description
- Living Room, Masonry
- Stories
- Two
- Architecture
- Craftsman, Mid-Century Modern
- Interior
- Attic Access, Bath Sinks Double Main, Breakfast Bar, Kitchen Island, Walk-In Closet(s)
- Acres
- 0.13
- Heat
- Zoned
- Cooling
- Central Air
- Financing
- Conventional, FHA, VA
- Appliances
- Gas Cooktop, Dishwasher, Dryer, Disposal, Gas Water Heater, Microwave, Oven, Double Oven, Range Hood, Refrigerator, Washer, Water Softener Owned
- Mandatory Fee
- $1,600
- Mandatory Fee Paid
- Annually
- Mandatory Fee Includes
- Clubhouse, Entrance Common, Exercise Room, Maintenance, Nature Area, ParkPlayground, Pickleball Court, Management, Walking Trails
- Semi-Annual Taxes
- $3,723
- Garage
- Yes
- Region
- Washington
- Eating Areas
- Dining Combo/Family Room, Dining Combo/Kitchen
Mortgage Calculator
Listing courtesy of Keller Williams Indy Metro NE. Selling Office: RE/MAX At The Crossing.
Information Deemed Reliable But Not Guaranteed. © 2026 MIBOR Broker Listing Cooperative