1407 Aster Drive, Shelbyville, IN 46176
- $317,425
- 5
- BD
- 3
- BA
- 2,600
- SqFt




- Sold Price
- $317,425
- List Price
- $315,900
- MLS#
- 22093029
- Status
- SOLD
- Days on Market
- 82
- Closing Date
- Jun 23, 2026
- Bedrooms
- 5
- Bathrooms
- 3
- Sqft. of Residence
- 2,600
- Property Type
- Residential
- Year Built
- 2026
Property Description
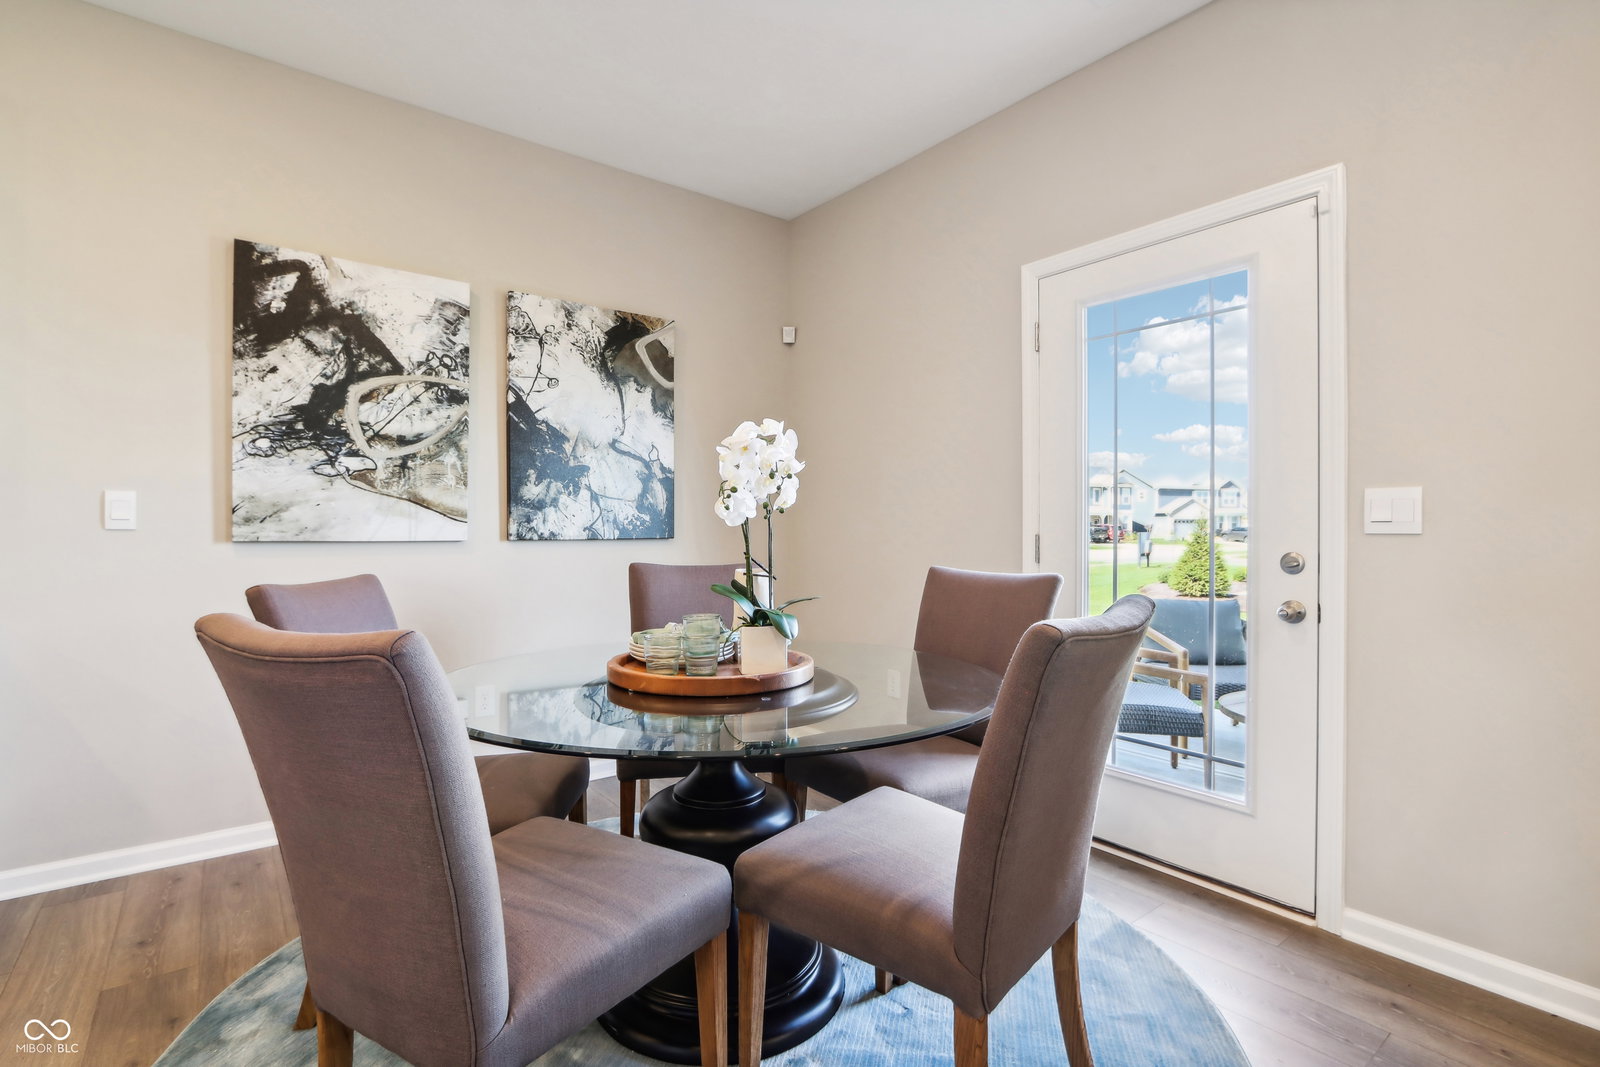
Discover the Henley at Summerfield, an expansive two-story retreat designed for modern living in the heart of Shelbyville, Indiana. This thoughtfully crafted floor plan features five oversized bedrooms and three full baths, including a convenient main-level guest suite and full bath-an ideal setup for multi-generational families or visitors. The open-concept main floor flows seamlessly from the private study into a light-filled family room, where a discreetly placed staircase offers added privacy. At the center of the home is a chef-inspired kitchen that makes a statement with elegant white cabinetry, a massive built-in island with seating, and a walk-in pantry for ultimate organization. The second level opens into a versatile loft space, perfect for a media room or play area, surrounded by four additional bedrooms. The primary suite serves as a true sanctuary, complete with a massive walk-in closet and a luxurious en-suite. Efficiency meets innovation with the inclusion of America's Smart Home Technology, keeping you connected via a smart video doorbell, Honeywell thermostat, and Deako light switches. Combining timeless style with the latest tech, this home offers the perfect balance of comfort and sophistication in a premier Shelbyville community. Photos are representative of plan and will vary as built.
/u.realgeeks.media/hoosierhomepro/MOVE-logo-v1-balloon-resized.png)
Additional Information
- New Construction
- Yes
- Construction Stage
- Drywall
- Est. Completion Date
- 6/26
- Foundation
- Slab
- Stories
- Two
- Architecture
- Traditional
- Interior
- Kitchen Island, Hi-Speed Internet Availbl, Pantry, Smart Thermostat, Walk-In Closet(s), Wood Work Painted
- Acres
- 0.20
- Heat
- Natural Gas
- Cooling
- Central Air
- Financing
- Conventional, FHA, VA
- Appliances
- Dishwasher, Electric Water Heater, Disposal, MicroHood, Gas Oven
- Mandatory Fee
- $480
- Mandatory Fee Paid
- Annually
- Mandatory Fee Includes
- Association Builder Controls, Entrance Common, Insurance, Maintenance, ParkPlayground, Management, Walking Trails
- Garage
- Yes
- Region
- Addison
- Eating Areas
- Breakfast Room
Mortgage Calculator
Listing courtesy of DRH Realty of Indiana, LLC. Selling Office: Berkshire Hathaway Home.
Information Deemed Reliable But Not Guaranteed. © 2026 MIBOR Broker Listing Cooperative