4515 Wellington Circle, Carmel, IN 46033
- $562,500
- 4
- BD
- 4
- BA
- 3,514
- SqFt






- Sold Price
- $562,500
- List Price
- $575,000
- MLS#
- 22093235
- Status
- SOLD
- Days on Market
- 40
- Closing Date
- May 13, 2026
- Bedrooms
- 4
- Bathrooms
- 4
- Sqft. of Residence
- 3,514
- Property Type
- Residential
- Year Built
- 1971
Property Description
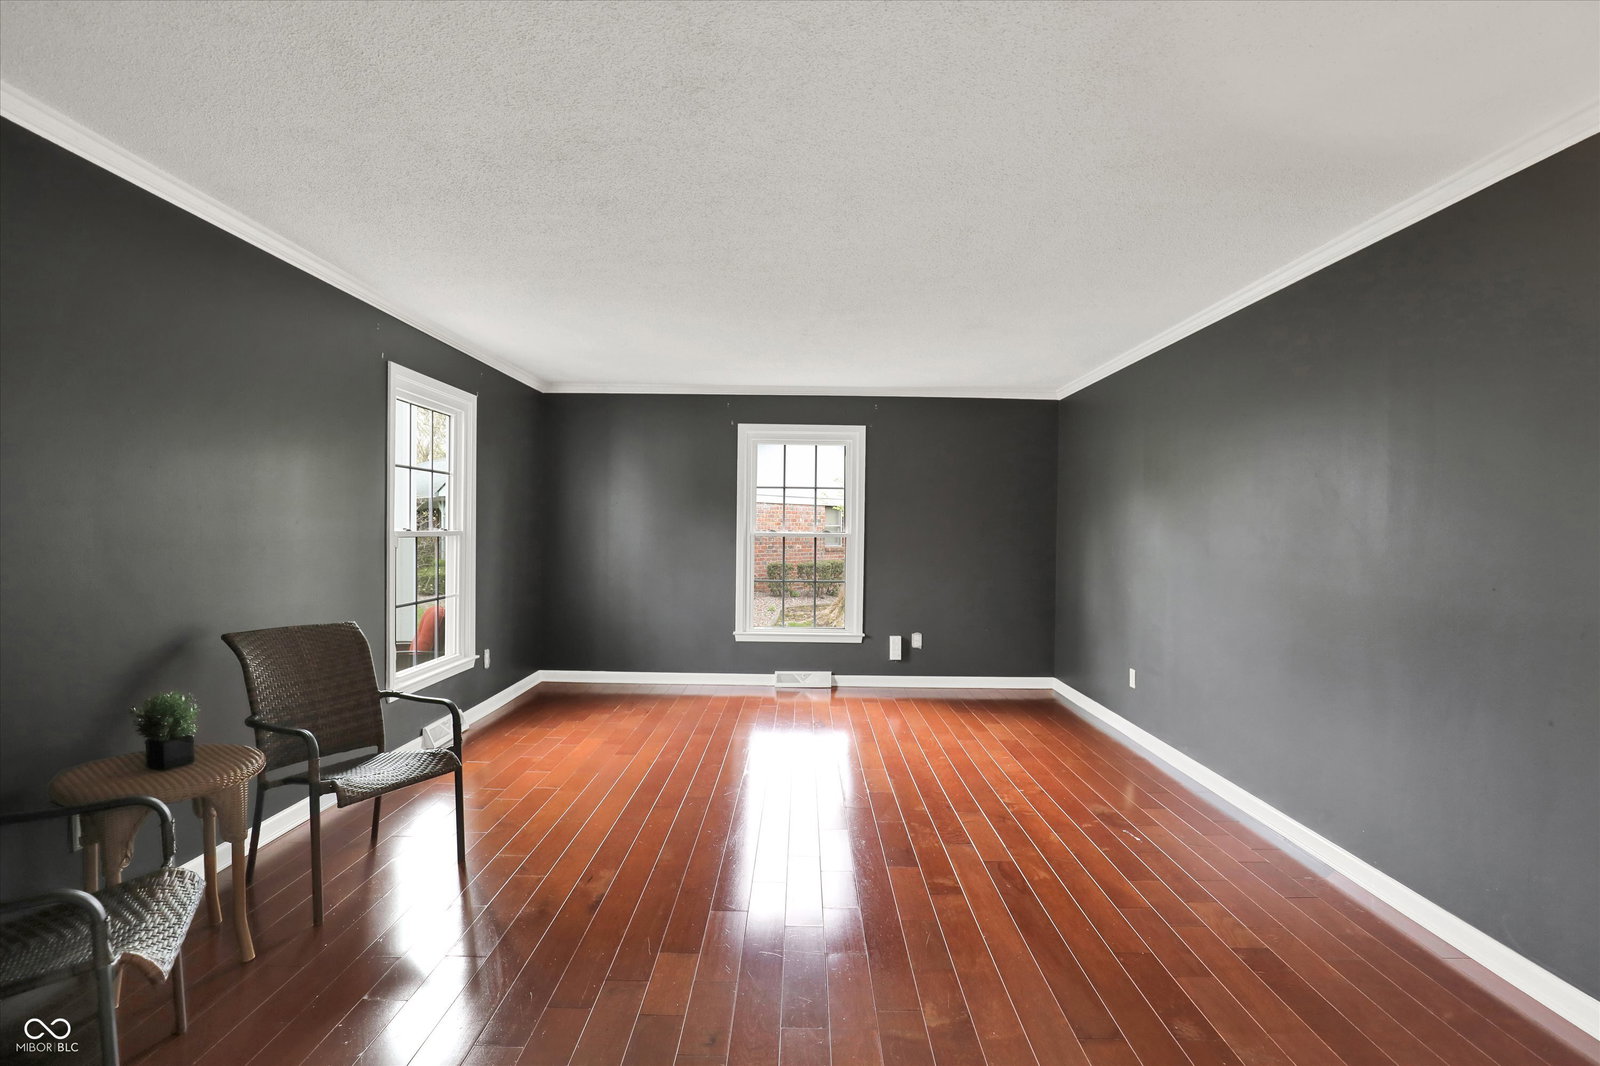
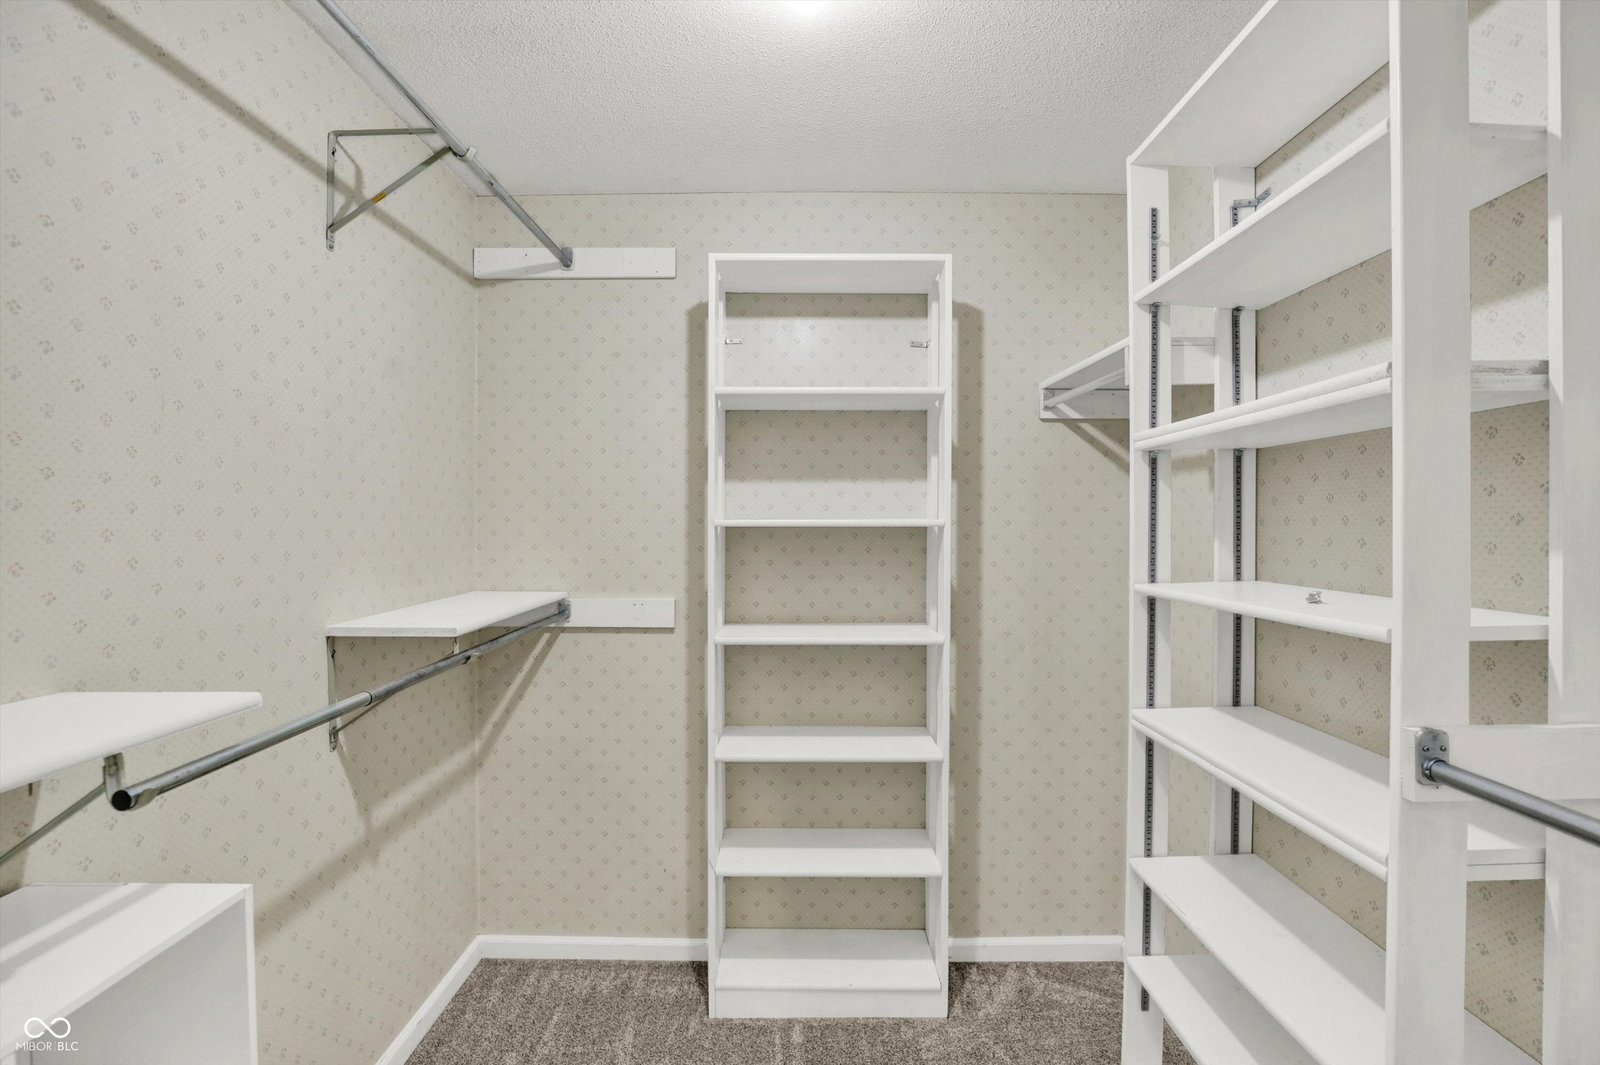
Tucked away on a quiet cul-de-sac in highly sought-after Brookshire, this beautifully updated home offers the perfect blend of space, comfort, and lifestyle. Situated on nearly half an acre with mature trees, the setting is both private and inviting, complete with a fully fenced backyard, swing set, and charming treehouse. The home's striking front facade and covered front porch create a warm welcome, while the covered back patio invites you to relax and enjoy the peaceful outdoor space. Just steps away, you'll find the community's city-owned golf course, clubhouse, and pool, along with nearby parks, schools, and a corner market, all connected by walking and biking paths, making this location truly exceptional. Inside, engineered hardwood flooring flows throughout the entire home, creating a seamless and elevated feel. The main level features a spacious living room, formal dining room, and a cozy family room with a wood-burning fireplace. The updated eat-in kitchen shines with brand-new appliances, blending everyday function with a fresh, stylish feel. Three separate access points lead to the backyard, enhancing indoor-outdoor living. Upstairs, you'll find four generously sized bedrooms, including a beautifully updated primary suite with a soaking tub, separate shower, dual vanities, and two closets. An updated hall bath serves the remaining bedrooms. The fully renovated basement expands your living space even further, featuring a full bathroom and a central rec or media area. Two finished bonus rooms provide incredible flexibility for bedrooms, office space, fitness, hobbies, or more. Two additional unfinished areas offer ample storage. An oversized two-car garage includes a workshop bump-out and pull-down attic access for even more storage solutions. This is more than just a home, it's a lifestyle opportunity in one of East Carmel's most established and beloved neighborhoods. Come experience it for yourself and see why so many love calling this neighborhood home.
/u.realgeeks.media/hoosierhomepro/header3.png)
Additional Information
- Basement
- Finished, Storage Space
- Foundation
- Block
- Number of Fireplaces
- 1
- Fireplace Description
- Family Room
- Stories
- Two
- Architecture
- Traditional
- Interior
- Attic Pull Down Stairs, Breakfast Bar, Built-in Features, Paddle Fan, Hardwood Floors, Eat-in Kitchen, Smart Thermostat, Walk-In Closet(s)
- Acres
- 0.45
- Heat
- Forced Air, Natural Gas
- Cooling
- Central Air
- Appliances
- Dishwasher, Dryer, Disposal, Gas Water Heater, Microwave, Gas Oven, Refrigerator, Free-Standing Freezer, Washer
- Mandatory Fee
- $100
- Mandatory Fee Paid
- Annually
- Semi-Annual Taxes
- $2,316
- Garage
- Yes
- Region
- Clay
- Eating Areas
- Formal Dining Room
Mortgage Calculator
Listing courtesy of Keller Williams Indpls Metro N. Selling Office: Keller Williams Indpls Metro N.
Information Deemed Reliable But Not Guaranteed. © 2026 MIBOR Broker Listing Cooperative