2746 Towne Meadow Drive, Carmel, IN 46032
- $1,300,000
- 5
- BD
- 5
- BA
- 6,532
- SqFt




- Sold Price
- $1,300,000
- List Price
- $1,195,000
- MLS#
- 22093975
- Status
- SOLD
- Days on Market
- 32
- Closing Date
- May 18, 2026
- Bedrooms
- 5
- Bathrooms
- 5
- Sqft. of Residence
- 6,532
- Property Type
- Residential
- Year Built
- 2021
Property Description
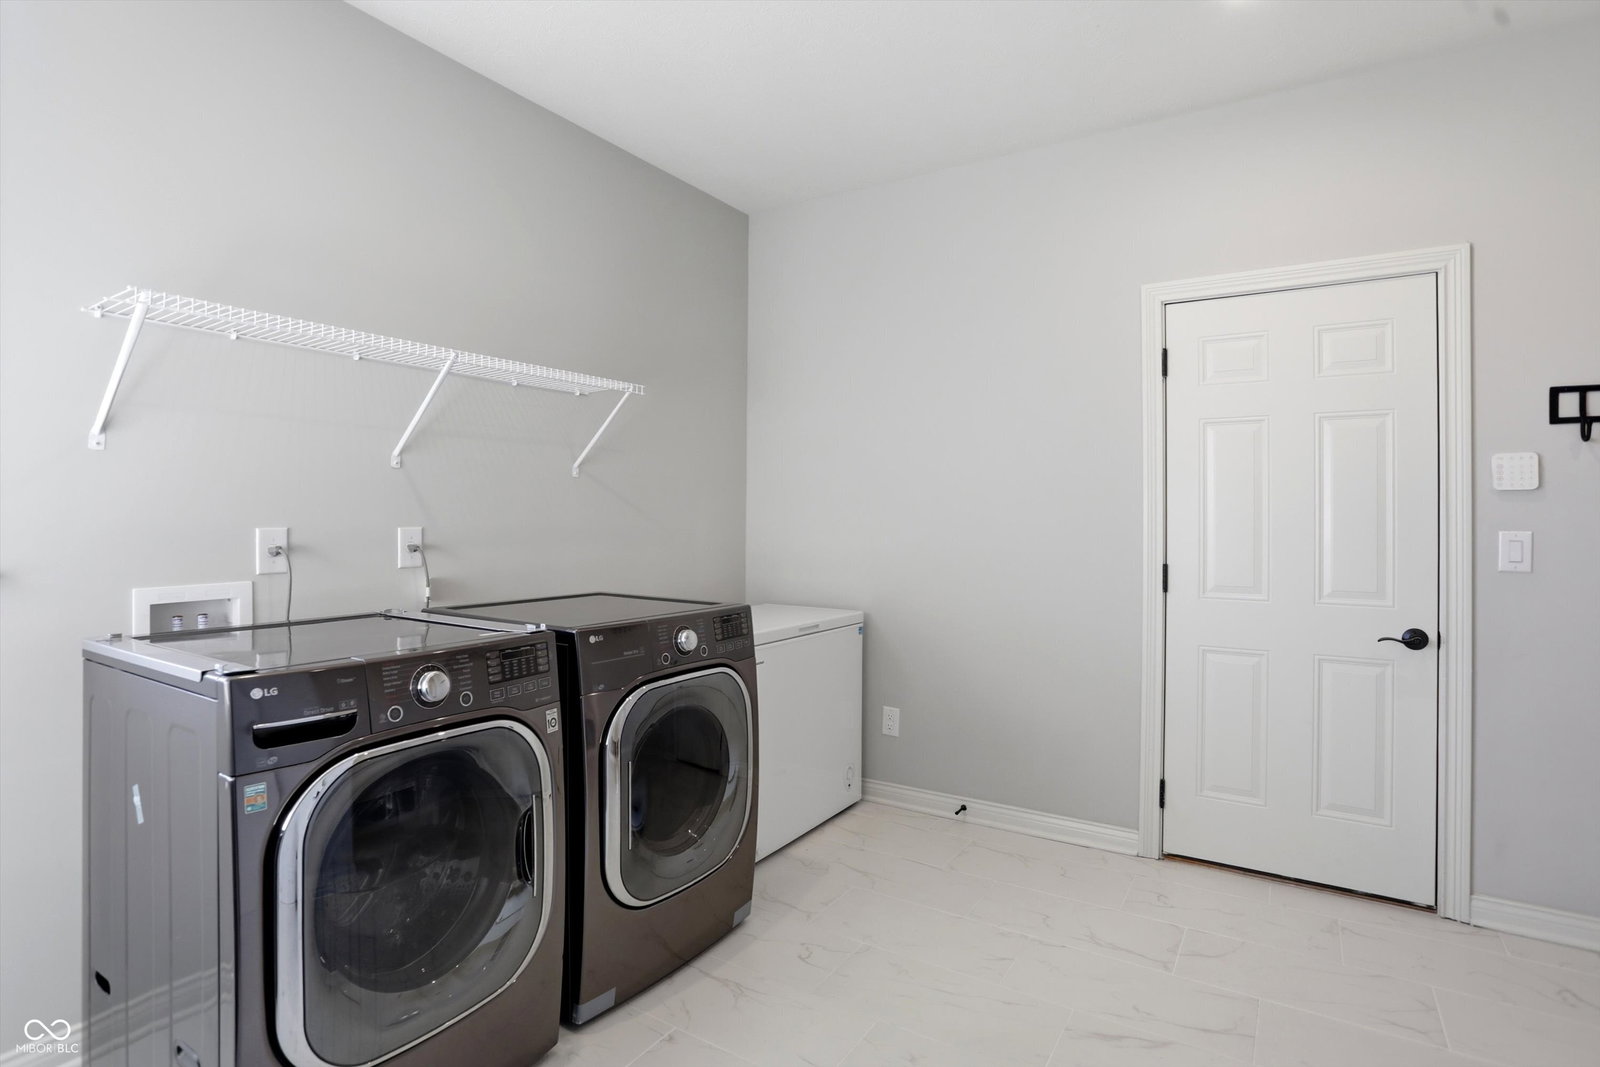
Prestigious West Carmel luxurious single-family home, showcasing amazing design and top-tier materials. Great Room features an inviting atmosphere, centered around a cozy stone fireplace exuding warmth. Culinary endeavors are elevated in the Kitchen, featuring a stylish backsplash, gold light fixtures and hardware and kitchen island, all adorned with exquisite stone countertops. The space is equipped with a modern cooktop, stylish hood, and shaker cabinets, alongside a convenient double oven, ensuring every meal preparation is a delight. Each Bedroom provides a private sanctuary with the added indulgence of an en suite bathroom. The luxurious Primary Bathroom is designed for rejuvenation, offering a spacious walk in shower, relaxing soaking tub and a practical double vanity. This residence offers 5 bedrooms and 4 full bathrooms plus a convenient half bathroom. The expansive lot provides a serene setting overlooking a private field. The open floor plan creates an airy ambiance, while the dedicated laundry room adds practical convenience with a boot bench and walk-in closet for easy drop zone space. Relax or entertain in the welcoming screened-in patio with retractable screen. The daylight lower level is enhanced with a theater area, bonus space, 5th bedroom, full bathroom and ample storage. This meticulously cared for home offers an unparalleled living experience, designed for discerning individuals seeking both elegance and charm with a convenient location to all of West Carmel's schools, shopping, interstates and parks. If you love the outdoors, a visit to the 125 acre Coxhall Gardens and 120 acre West Park are nearby!
/u.realgeeks.media/hoosierhomepro/MOVE-logo-v1-balloon-resized.png)
Additional Information
- Basement
- Ceiling - 9+ feet, Daylight, Egress Window(s), Full, Storage Space
- Foundation
- Concrete Perimeter, Full
- Number of Fireplaces
- 1
- Fireplace Description
- Gas Log, Great Room
- Stories
- Two
- Architecture
- Traditional
- Equipment
- Radon System, Security System, Smoke Alarm, Sump Pump, Sump Pump Dual, Sump Pump w/Backup
- Interior
- Attic Access, Bath Sinks Double Main, Breakfast Bar, High Ceilings, Kitchen Island, Hi-Speed Internet Availbl, Pantry, Smart Thermostat, Walk-In Closet(s), Wood Work Painted
- Exterior Amenities
- Sprinkler System
- Acres
- 0.32
- Heat
- Forced Air, Natural Gas
- Cooling
- Central Air
- Financing
- Conventional, VA
- Appliances
- Gas Cooktop, Dishwasher, Disposal, Gas Water Heater, Microwave, Oven, Double Oven, Refrigerator, Water Heater, Water Purifier, Water Softener Owned
- Mandatory Fee
- $1,000
- Mandatory Fee Paid
- Annually
- Mandatory Fee Includes
- Association Home Owners, Entrance Common, Insurance, Maintenance, Nature Area, Walking Trails
- Semi-Annual Taxes
- $4,989
- Garage
- Yes
- Garage Parking
- Finished Garage, Garage Door Opener, Keyless Entry
- Region
- Clay
- Areas
- Bedroom Other on Main, Utility Room
- Eating Areas
- Breakfast Room, Formal Dining Room, Separate Room
Mortgage Calculator
Listing courtesy of CENTURY 21 Scheetz. Selling Office: Matlock Realty Group.
Information Deemed Reliable But Not Guaranteed. © 2026 MIBOR Broker Listing Cooperative