1096 Chatham Hills Boulevard, Westfield, IN 46074
- $1,575,000
- 4
- BD
- 5
- BA
- 5,329
- SqFt




- Sold Price
- $1,575,000
- List Price
- $1,575,000
- MLS#
- 22094130
- Status
- SOLD
- Days on Market
- 55
- Closing Date
- Jun 17, 2026
- Bedrooms
- 4
- Bathrooms
- 5
- Sqft. of Residence
- 5,329
- Property Type
- Residential
- Year Built
- 2018
Property Description
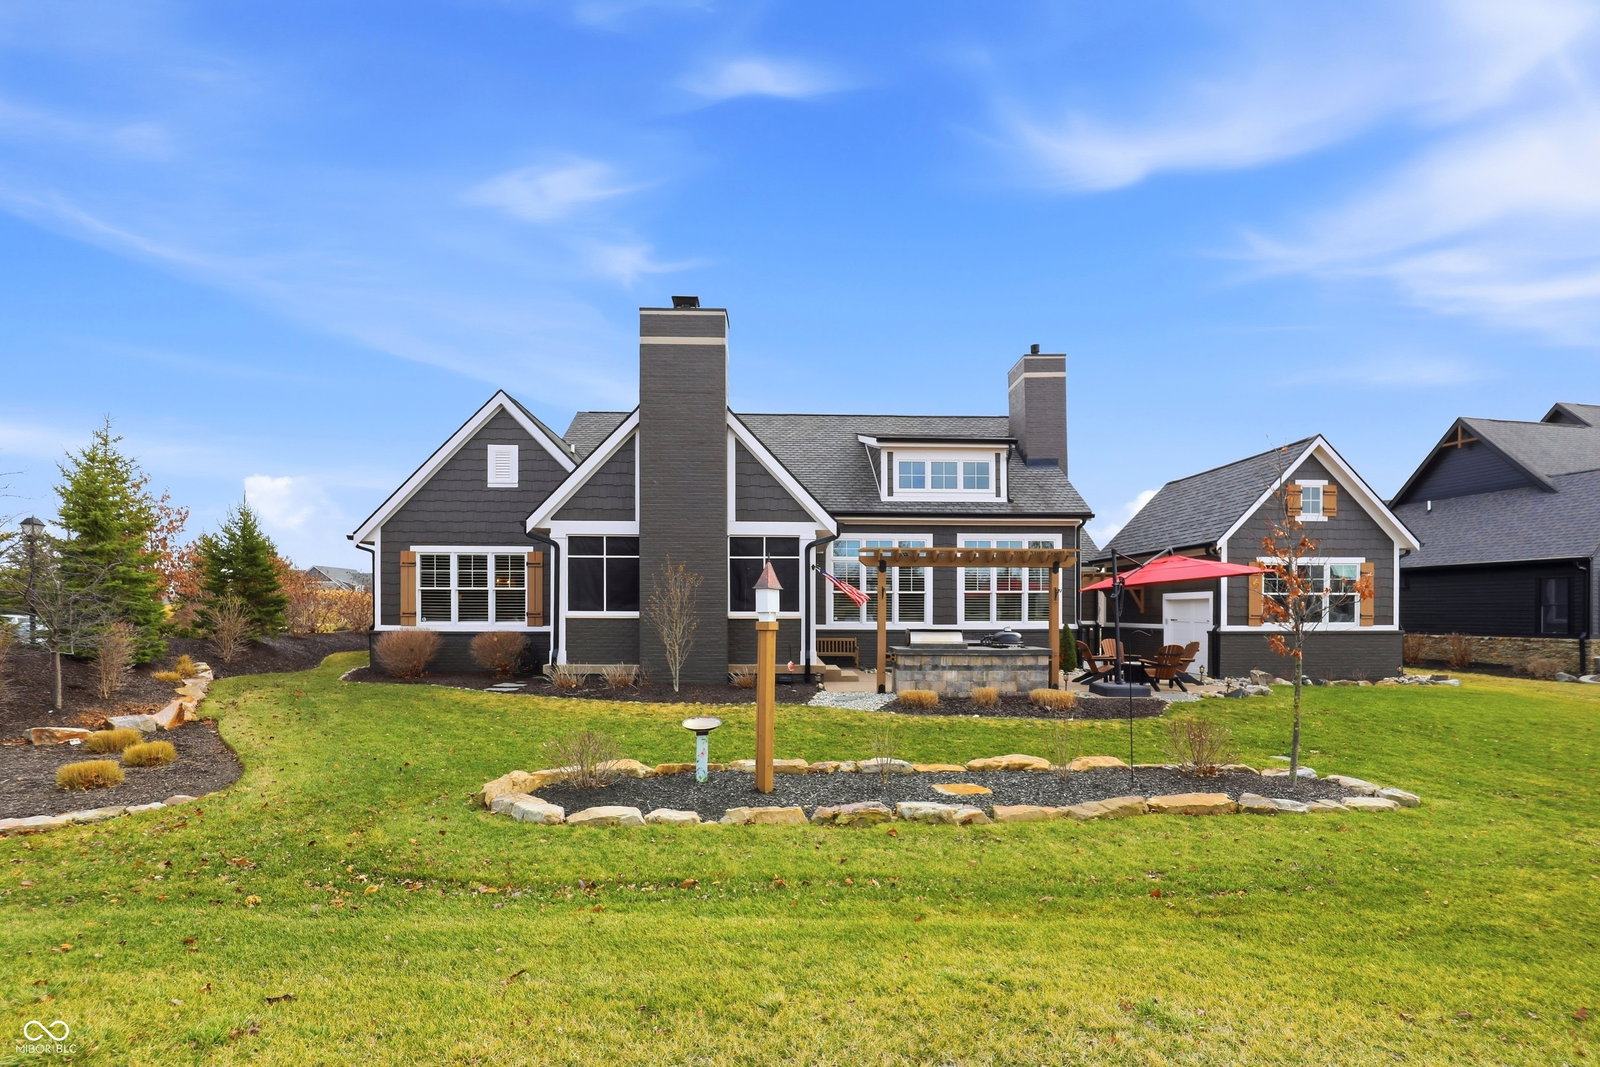
OPEN HOUSE SUN., 4/26, 12-2PM. NO SHOWINGS UNTIL SUN., 12-2PM. Stunning Custom home in Chatham Hills offering luxury living with privacy and a great view down the 1st hole. Additional 4th car garage added perfect for golf simulator, man cave or car lift. Bright, open-concept main level features a gorgeous kitchen with large island flowing into an expansive great room and dining area with dramatic ceilings and abundant natural light-perfect for everyday living and entertaining. Main-level primary retreat includes a spa-like bath, walk-in closets, and direct access to a private den. Thoughtfully designed layout also offers a main floor guest suite, powder bath, and laundry. Upstairs bonus suite with bedroom and full bath is ideal for visiting family or additional living space. Finished basement is built for entertaining with a spacious rec area, wet bar, and additional guest suite. Enjoy year-round outdoor living on the oversized covered porch with fireplace and scenic views. Located just a short walk to Chatham Hills clubhouse and amenities, including golf, pools, fitness center, and trails.
/u.realgeeks.media/hoosierhomepro/header3.png)
Additional Information
- Basement
- Ceiling - 9+ feet, Daylight, Finished Ceiling, Finished Walls
- Foundation
- Concrete Perimeter
- Number of Fireplaces
- 2
- Fireplace Description
- Great Room, Other
- Stories
- One Leveland + Loft
- Architecture
- Cape Cod
- Equipment
- Security System, Smoke Alarm, Sump Pump w/Backup
- Interior
- Attic Access, Tray Ceiling(s), Ceiling Vaulted, Kitchen Island, Entrance Foyer, Paddle Fan, Hardwood Floors, Pantry, Walk-In Closet(s), Wet Bar
- Exterior Amenities
- Sprinkler System
- Acres
- 0.39
- Heat
- Forced Air, High Efficiency (90%+ AFUE ), Natural Gas
- Cooling
- Central Air
- Appliances
- Dishwasher, Dryer, Disposal, Microwave, Gas Oven, Refrigerator, Bar Fridge, Washer, Wine Cooler
- Mandatory Fee
- $1,050
- Mandatory Fee Paid
- Annually
- Mandatory Fee Includes
- Exercise Room, Golf, Maintenance, Nature Area, ParkPlayground, Tennis Court(s)
- Semi-Annual Taxes
- $7,160
- Garage
- Yes
- Garage Parking
- Finished Garage, Keyless Entry
- Region
- Washington
- Areas
- Bedroom Other on Main, Family Room 2nd Story
- Eating Areas
- Dining Combo/Great Room
Mortgage Calculator
Listing courtesy of Berkshire Hathaway Home. Selling Office: Berkshire Hathaway Home.
Information Deemed Reliable But Not Guaranteed. © 2026 MIBOR Broker Listing Cooperative