509 Cyclamen Chase, Westfield, IN 46074
- $506,000
- 5
- BD
- 3
- BA
- 3,310
- SqFt




- Sold Price
- $506,000
- List Price
- $500,000
- MLS#
- 22094359
- Status
- SOLD
- Days on Market
- 82
- Closing Date
- Jun 30, 2026
- Bedrooms
- 5
- Bathrooms
- 3
- Sqft. of Residence
- 3,310
- Property Type
- Residential
- Year Built
- 1999
Property Description
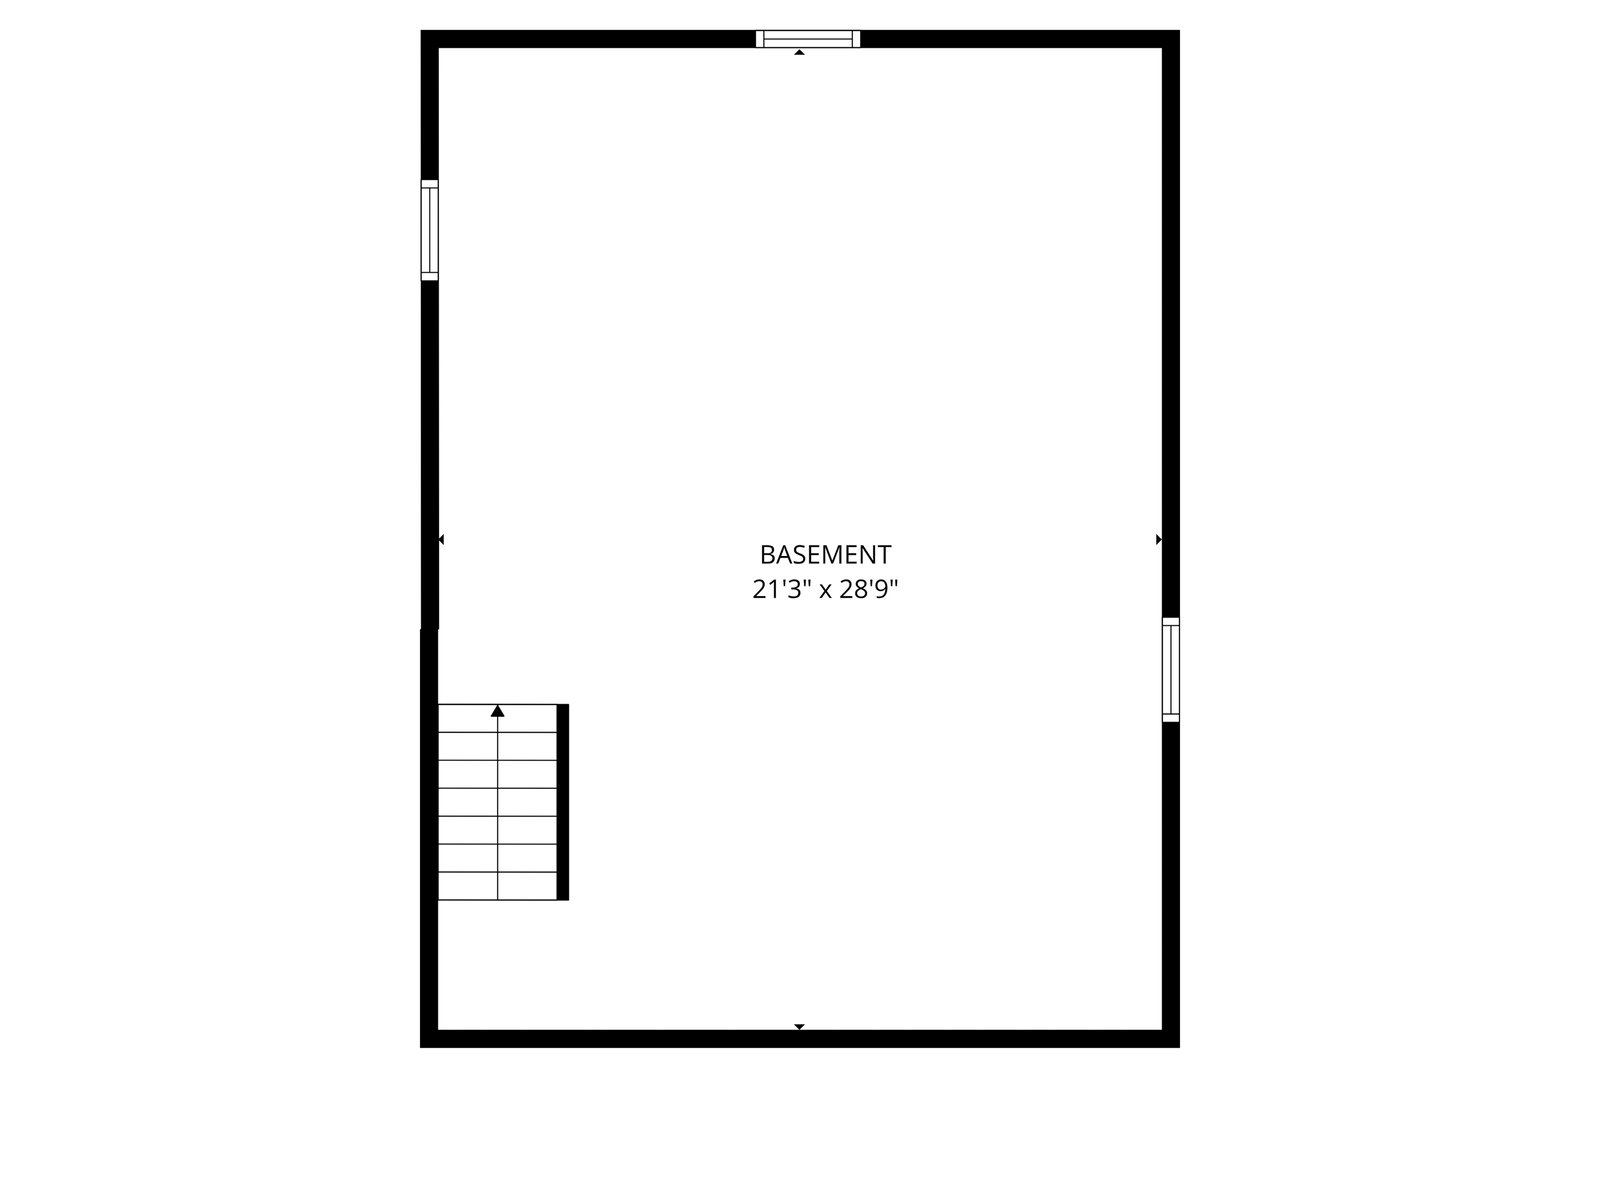
Welcome home to this beautifully maintained 5-bedroom residence in the heart of Westfield! A charming front porch leads into a grand two-story foyer that sets the tone from the moment you step inside. Just off the entry, you'll find a formal dining room and living room, offering the perfect layout for entertaining or flexible everyday living. The open-concept main floor features a spacious family room with a cozy fireplace that flows seamlessly into the eat-in kitchen, complete with stainless steel appliances, ample cabinetry, and rich hardwood floors throughout. A sliding glass door leads to the outdoor patio with a pergola-ideal for relaxing evenings-overlooking a fully fenced backyard with peaceful common area behind. Upstairs, you'll find all five bedrooms, including a generous owner's suite with a vaulted ceiling and an updated ensuite featuring double sinks, a garden tub, separate tile shower, and a walk-in closet. The unfinished lower level offers endless potential to create the space you've been dreaming of, whether it's a home gym, media room, or additional living area. A 2-car garage with a bump-out provides extra storage for all your needs. This home blends space, comfort, and functionality-ready for you to move in and make it your own!
/u.realgeeks.media/hoosierhomepro/header3.png)
Additional Information
- Basement
- Daylight, Unfinished
- Foundation
- Concrete Perimeter
- Number of Fireplaces
- 1
- Fireplace Description
- Family Room
- Stories
- Two
- Architecture
- Traditional
- Equipment
- Smoke Alarm, Sump Pump
- Interior
- Attic Access, Breakfast Bar, High Ceilings, Ceiling Vaulted, Kitchen Island, Entrance Foyer, Paddle Fan, Hardwood Floors, Eat-in Kitchen, Pantry, Smart Thermostat, Walk-In Closet(s)
- Exterior Amenities
- Lighting, Fire Pit, Tennis Community
- Acres
- 0.28
- Heat
- Forced Air
- Cooling
- Central Air
- Financing
- Conventional
- Appliances
- Dishwasher, Disposal, MicroHood, Electric Oven, Refrigerator, Water Heater, Water Softener Owned
- Mandatory Fee
- $185
- Mandatory Fee Paid
- Quarterly
- Mandatory Fee Includes
- Entrance Common, Insurance, Maintenance, ParkPlayground, Snow Removal, Tennis Court(s), Walking Trails
- Semi-Annual Taxes
- $2,152
- Garage
- Yes
- Garage Parking
- Finished Garage, Garage Door Opener, Keyless Entry
- Region
- Washington
- Areas
- Utility Room
- Eating Areas
- Dining Combo/Family Room, Dining Combo/Kitchen, Formal Dining Room
Mortgage Calculator
Listing courtesy of Berkshire Hathaway Home. Selling Office: Keller Williams Lafayette.
Information Deemed Reliable But Not Guaranteed. © 2026 MIBOR Broker Listing Cooperative