10821 Club Point Drive, Fishers, IN 46037
- $2,000,000
- 6
- BD
- 8
- BA
- 9,851
- SqFt




- Sold Price
- $2,000,000
- List Price
- $2,150,000
- MLS#
- 22096956
- Status
- SOLD
- Days on Market
- 56
- Closing Date
- Jun 18, 2026
- Bedrooms
- 6
- Bathrooms
- 8
- Sqft. of Residence
- 9,851
- Property Type
- Residential
- Year Built
- 2002
Property Description
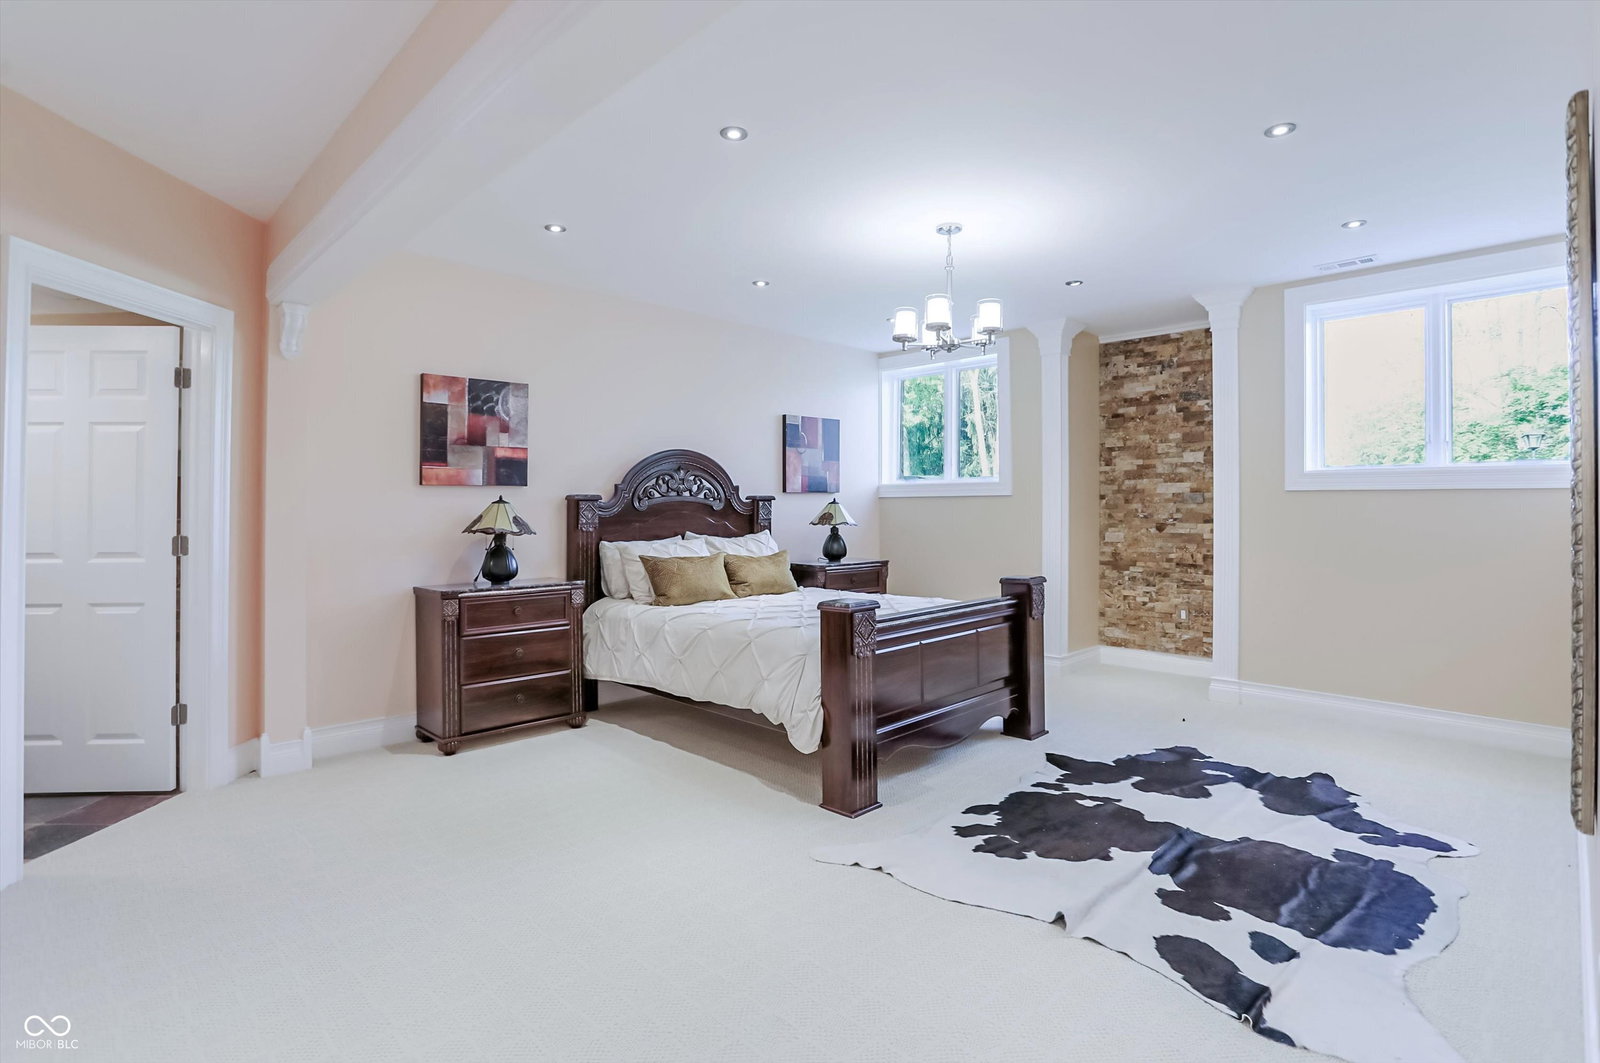
Rarely do properties become available in The Woods, home to one of Fishers most charming and exclusive streets. Comprised of just 12 custom estates, residents enjoy a distinctive boulder-lined streetscape, mature trees, and a picturesque stone bridge. The setting feels worlds away, yet sits just steps from the Hawthorns Golf and Country Club within the prestigious Hamilton Proper community. Positioned along the 9th fairway, this 10,000+ square foot estate offers a rare combination of scale, presence & privacy on nearly an acre. Featuring 6 bedrooms, 6 full baths, 2 half baths & a 4-car garage, the home is thoughtfully designed for both everyday living & elevated entertaining. From the moment you enter, soaring 20' ceilings & a grand foyer create an unforgettable first impression, opening to elegant living & dining spaces. A stately corridor leads to a richly appointed oval office with custom built-ins, while four fireplaces add warmth and character throughout. The fully reimagined chef's kitchen (2024) serves as the heart of the home, featuring high-end appliances, quartz surfaces, a dedicated prep area, beverage station, 10' walk-in pantry & seamless connection to gathering spaces. The main-level owner's suite offers a stone fireplace, private outdoor access & a spa-inspired bathroom with heated floors, steam shower & jetted tub. Upstairs, a loft anchors four generously sized bedrooms with walk-in closets & updated en-suite baths (2024) finished in marble & natural stone. The lower level is designed to be unforgettable, featuring a full-service bar (2024), wine cellar, home theater with fireplace, fitness space, sauna, guest suite & ensuite, multiple gathering areas & abundant storage. Outdoor living is equally compelling with a paver patio, firepit, spacious pergola & wooded backdrop creating a private setting for relaxing or entertaining. A rare opportunity to own a home that blends lifestyle, location, and architectural presence in a perfect location.
/u.realgeeks.media/hoosierhomepro/MOVE-logo-v1-balloon-resized.png)
Additional Information
- Basement
- Daylight, Egress Window(s), Finished, Finished Ceiling, Finished Walls, Storage Space
- Foundation
- Concrete Perimeter
- Number of Fireplaces
- 4
- Fireplace Description
- Two Sided, Basement, Bedroom, Hearth Room
- Stories
- Two
- Architecture
- Spanish, Victorian
- Equipment
- Home Theater, Irrigation Equipment, Radon System, Smoke Alarm, Sump Pump Dual, Sump Pump w/Backup
- Interior
- Bath Sinks Double Main, Breakfast Bar, Built-in Features, Cathedral Ceiling(s), Kitchen Island, Central Vacuum, Entrance Foyer, Hardwood Floors, Hi-Speed Internet Availbl, Eat-in Kitchen, Wired for Data, Pantry, Smart Thermostat, Sauna, Wired for Sound, Walk-In Closet(s), Wet Bar
- Exterior Amenities
- Lighting, Fire Pit, Sprinkler System
- Acres
- 0.89
- Heat
- Natural Gas
- Cooling
- Central Air
- Appliances
- Common Laundry, Gas Cooktop, Dishwasher, Dryer, Electric Water Heater, ENERGY STAR Qualified Appliances, Disposal, Gas Water Heater, Humidifier, Exhaust Fan, Microwave, Oven, Double Oven, Convection Oven, Gas Oven, Range Hood, Refrigerator, Bar Fridge, Ice Maker, Tankless Water Heater, Washer, Water Heater, Water Purifier, Water Softener Owned, Wine Cooler
- Mandatory Fee
- $230
- Mandatory Fee Paid
- Monthly
- Mandatory Fee Includes
- Association Home Owners, Entrance Common, Maintenance, Management, Snow Removal, Trash
- Semi-Annual Taxes
- $6,091
- Garage
- Yes
- Region
- Fall Creek
- Eating Areas
- Breakfast Room, Dining Combo/Kitchen, Formal Dining Room
Mortgage Calculator
Listing courtesy of Berkshire Hathaway Home. Selling Office: CENTURY 21 Scheetz.
Information Deemed Reliable But Not Guaranteed. © 2026 MIBOR Broker Listing Cooperative