15586 Woodford Drive, Westfield, IN 46074
- $825,000
- 4
- BD
- 4
- BA
- 3,675
- SqFt




- Sold Price
- $825,000
- List Price
- $835,000
- MLS#
- 22097007
- Status
- SOLD
- Days on Market
- 43
- Closing Date
- Jun 05, 2026
- Bedrooms
- 4
- Bathrooms
- 4
- Sqft. of Residence
- 3,675
- Property Type
- Residential
- Year Built
- 2022
Property Description
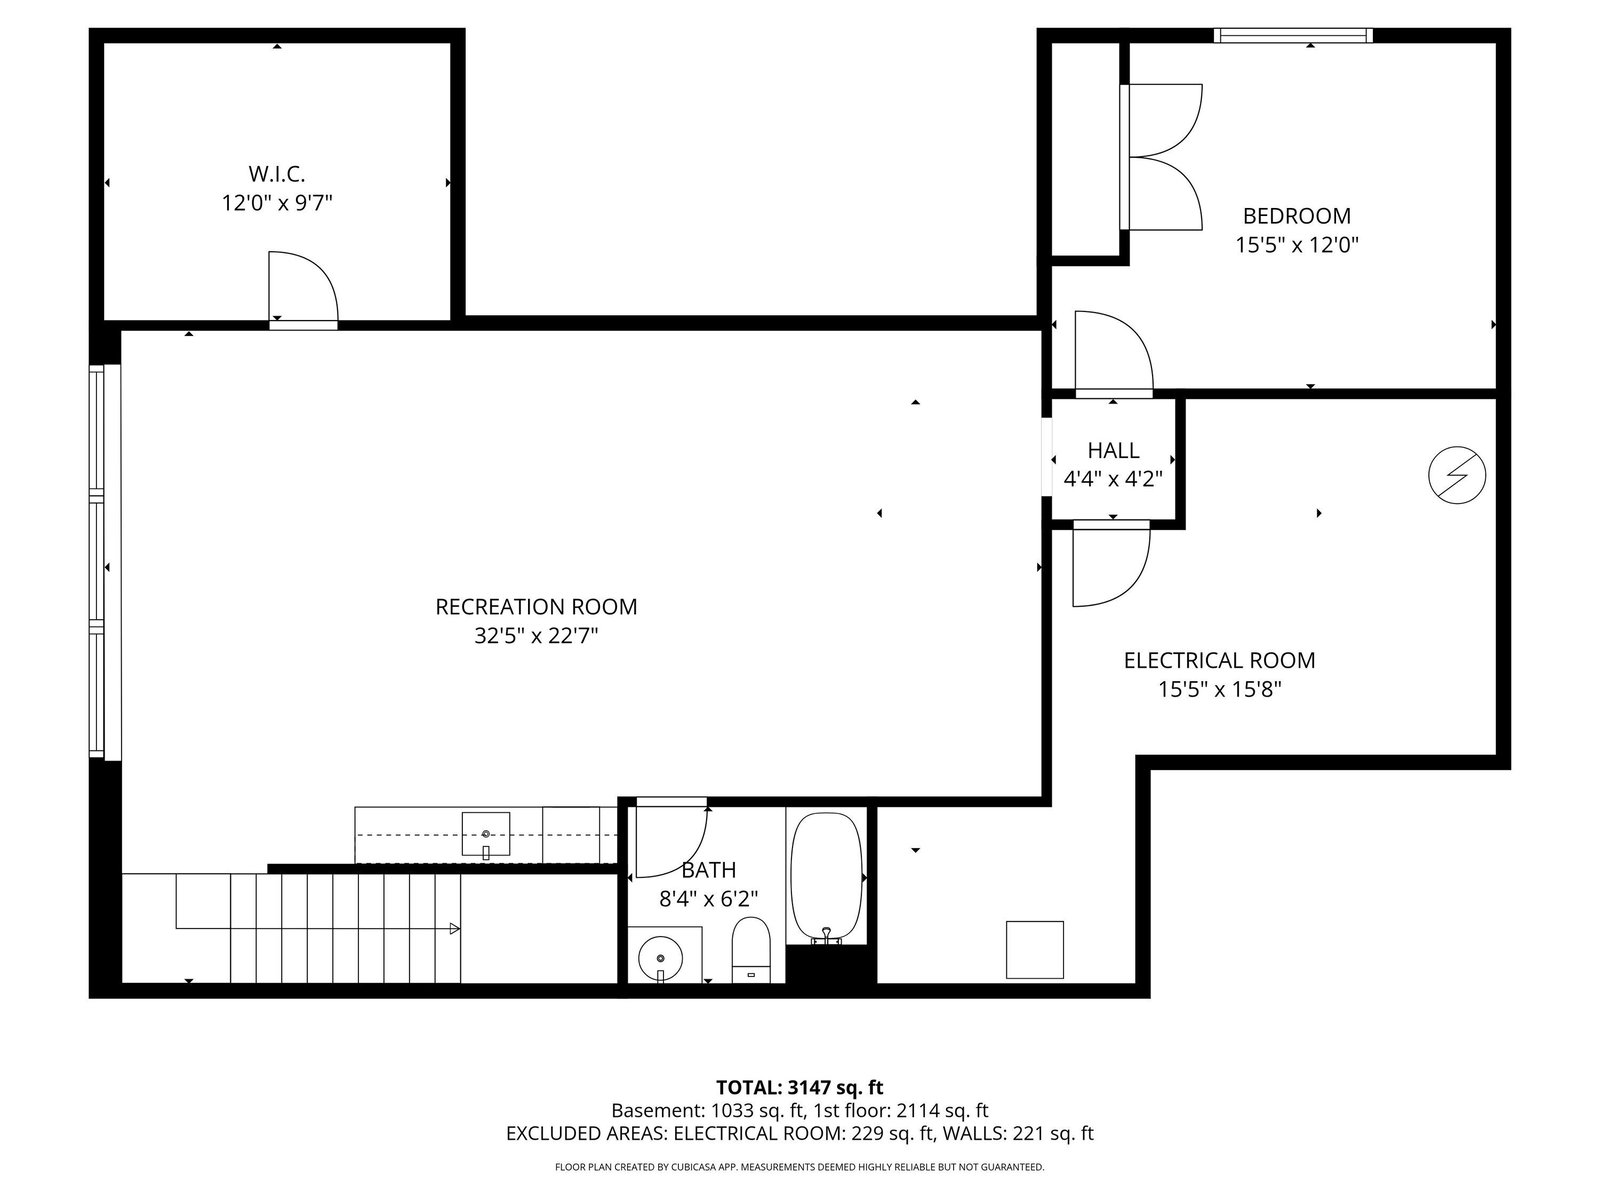
Step into effortless living-no need to wait to build. This newer Estridge ranch in Westfield's highly sought-after Harmony neighborhood offers 3,675 square feet of thoughtfully designed space, with 10-foot ceilings throughout the main level and a beautifully finished lower level. An inviting 8-foot-wide foyer sets the tone, opening into a stunning great room highlighted by a coffered ceiling and a gas fireplace that brings warmth and architectural elegance. The chef's kitchen is both stylish and functional, featuring granite countertops, an oversized island, gas cooktop, double ovens, soft-close cabinetry, a spacious pantry, and stainless steel appliances-all included. The primary suite is a private retreat, complete with a spa-inspired bath offering dual vanities, an oversized tiled shower, and a custom-designed walk-in closet. Two additional main-level bedrooms share a full bath, while a dedicated home office-conveniently located near a half bath-provides the perfect work-from-home setup. Designed for everyday ease, the home includes a drop-zone with built-in boot bench and laundry room. Downstairs, the finished lower level expands your living space with 9-foot ceilings, a fourth bedroom, full bath, and a large recreation area featuring a wet bar and ample storage. Outdoor living shines with a covered lanai and custom deck overlooking peaceful water views-ideal for relaxing or entertaining. A tandem three-car garage offers flexibility for storage, hobbies, or even a home gym. As a Harmony resident, enjoy access to top-tier amenities including a 24-hour fitness center, tennis and pickleball courts, three heated pools, parks, trails, a grand clubhouse, and year-round social events. All just minutes from shopping, dining, entertainment, Grand Park, and downtown Westfield.
/u.realgeeks.media/hoosierhomepro/MOVE-logo-v1-balloon-resized.png)
Additional Information
- Basement
- Ceiling - 9+ feet, Daylight, Egress Window(s), Finished, Storage Space
- Foundation
- Concrete Perimeter
- Number of Fireplaces
- 1
- Fireplace Description
- Gas Log, Great Room
- Stories
- One
- Architecture
- Ranch
- Equipment
- Radon System, Sump Pump w/Backup
- Interior
- Attic Access, Bath Sinks Double Main, Breakfast Bar, Built-in Features, High Ceilings, Kitchen Island, Entrance Foyer, Pantry, Smart Thermostat, Walk-In Closet(s), Wet Bar, Wood Work Painted
- Acres
- 0.16
- Heat
- Forced Air, Natural Gas
- Cooling
- Central Air
- Financing
- Conventional
- Appliances
- Gas Cooktop, Dishwasher, Disposal, Gas Water Heater, Microwave, Oven, Convection Oven, Electric Oven, Range Hood, Refrigerator, Ice Maker, Water Softener Owned, Wine Cooler
- Mandatory Fee
- $824
- Mandatory Fee Paid
- Semi-Annually
- Mandatory Fee Includes
- Association Home Owners, Clubhouse, Exercise Room, Maintenance, ParkPlayground, Pickleball Court, Management, Snow Removal, Tennis Court(s), Walking Trails
- Semi-Annual Taxes
- $3,777
- Garage
- Yes
- Garage Parking
- Finished Garage, Garage Door Opener, Keyless Entry
- Region
- Washington
- Areas
- Bath Jack-n-Jill, Bedroom Other on Main, Laundry in Unit, Utility Room
- Eating Areas
- Dining Combo/Kitchen, Separate Room
Mortgage Calculator
Listing courtesy of Real Broker, LLC. Selling Office: Berkshire Hathaway Home.
Information Deemed Reliable But Not Guaranteed. © 2026 MIBOR Broker Listing Cooperative